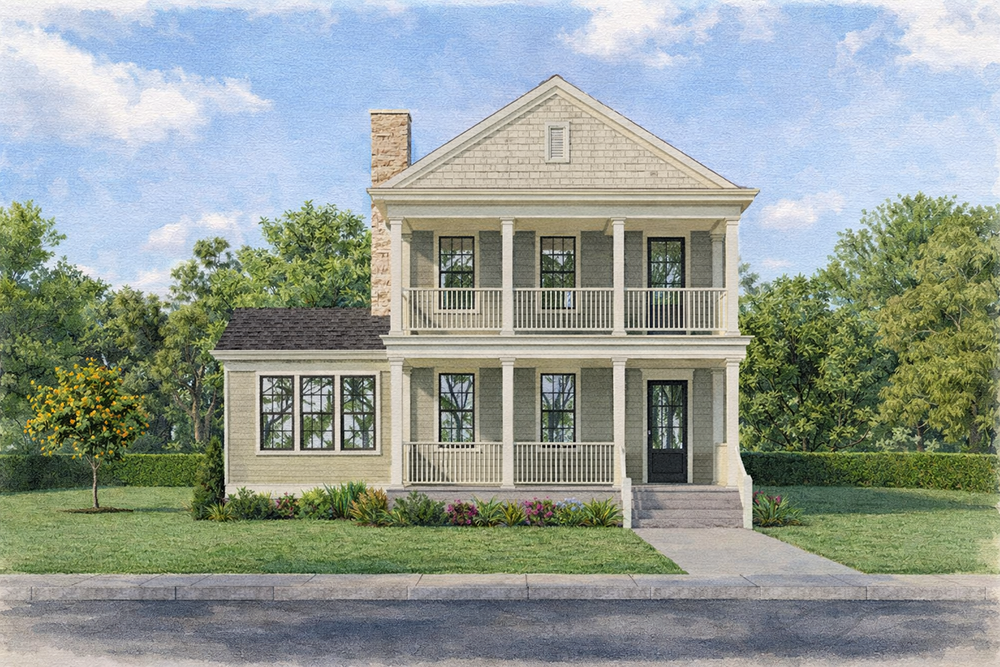
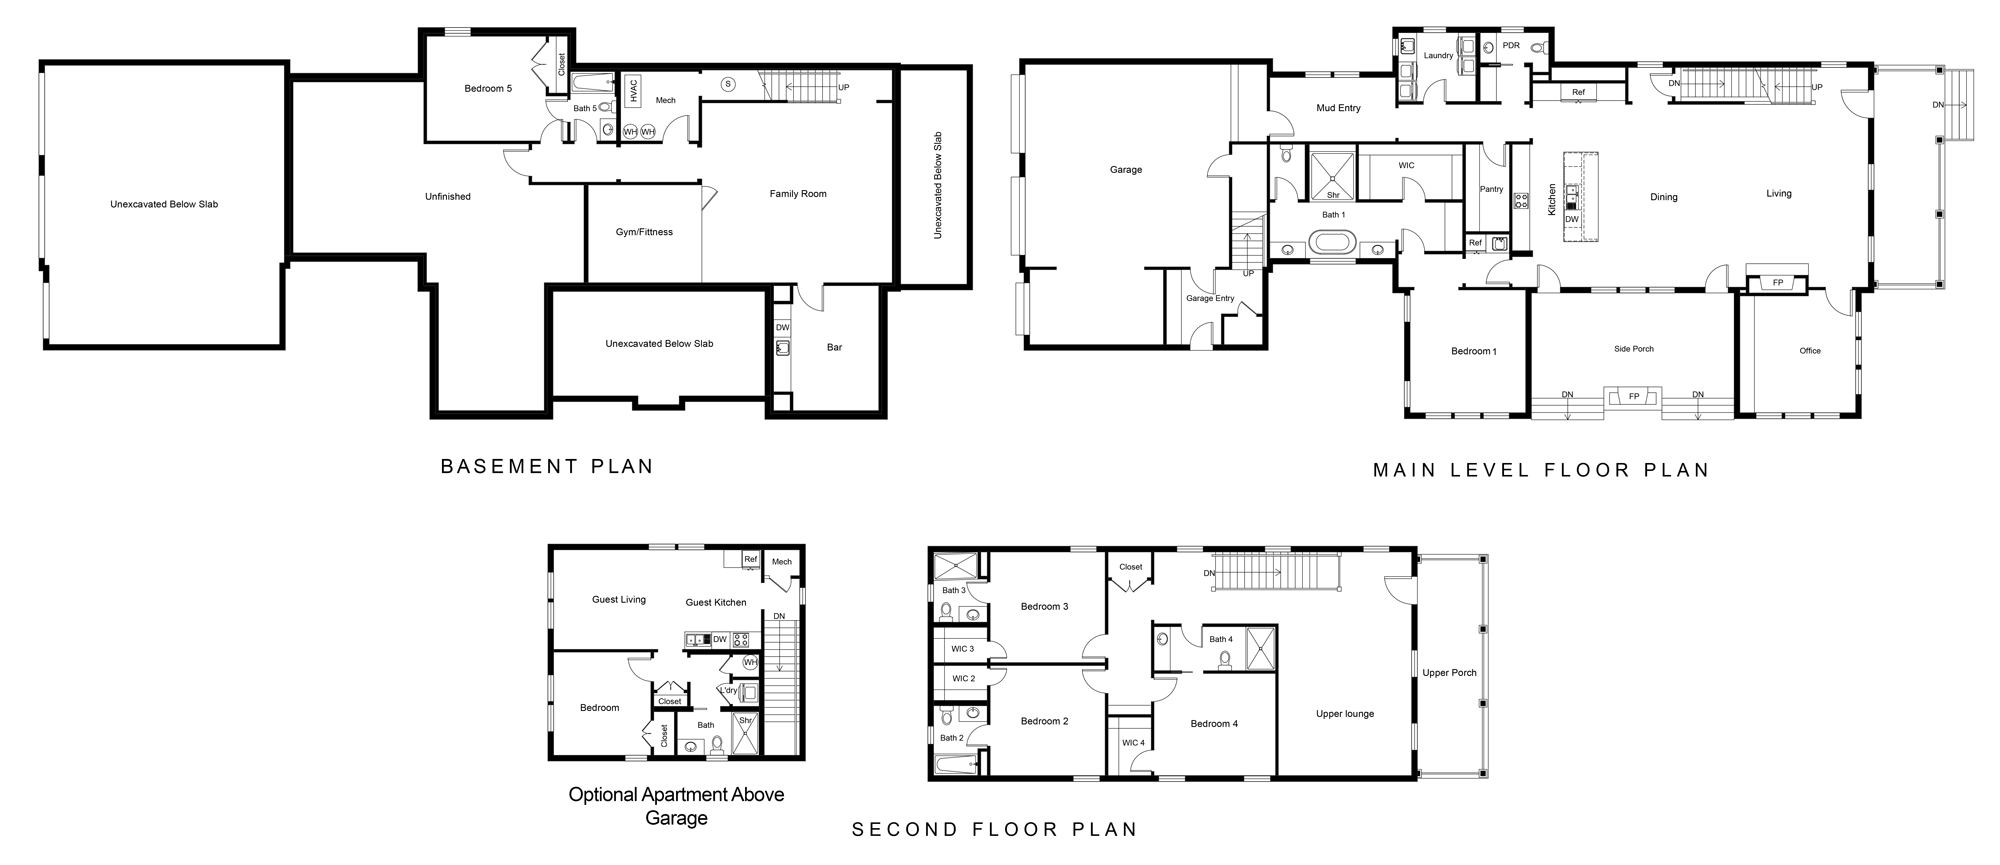
Positioned on a prominent corner homesite overlooking the lake in Norton Commons, The Camberly was designed to embrace both its surroundings and the way today’s families live. Timeless architecture, expansive outdoor living spaces, and thoughtfully planned interiors come together to create a home that is equally suited for entertaining, relaxing, and everyday living.
From its welcoming double front porches to the flexible lower level and optional garage apartment, every detail reflects Bailey Homes’ commitment to craftsmanship, livability, and enduring design. Throughout the home, warm architectural details and carefully selected finishes create spaces that feel refined while remaining comfortable and inviting
# of Garages: 2.5 car garage
Features:
Situated on a premier corner lot overlooking the neighborhood lake, the home offers exceptional curb appeal, scenic views, and convenient walkability within Norton Commons.
A striking façade featuring double front porches, James Hardie® siding painted Sherwin-Williams Retreat, and timeless architectural detailing creates a memorable first impression.
The covered side porch serves as an outdoor living room with a fireplace, stained tongue-and-groove ceiling, and peaceful lake views—an inviting space to enjoy throughout the seasons.
An additional second-floor covered balcony provides a private retreat overlooking the water, extending the home’s connection to its surroundings.
The chef’s kitchen is thoughtfully appointed with custom cabinetry, quartz countertops, an oversized island, premium Wolf® and Sub Zero® appliances, and a convenient pot filler, creating a space designed for both everyday living and effortless entertaining.
The primary suite is designed as a private retreat, featuring vaulted ceilings, a dedicated coffee bar with mini refrigerator, an expansive walk-in closet, and a spa-inspired bath complete with heated floors, a curbless walk-in shower with rain head, dual vanities, a dedicated beauty station, and a freestanding soaking tub.
Upstairs, a flexible lounge offers beautiful lake views while providing additional living space for family gatherings, recreation, or quiet relaxation.
The finished lower level expands the home’s versatility with a spacious family room, custom bar and lounge, fitness room, additional bedroom, and full bath—creating an ideal setting for entertaining or accommodating overnight guests.
A private home office overlooking the lake features vaulted ceilings and custom built-ins, providing a workspace that is as inspiring as it is functional.
The optional 650-square-foot garage apartment has been roughed in with its own street-facing entrance, offering outstanding flexibility for future guest accommodations, multigenerational living, or rental opportunities.
Built for long-term comfort and efficiency, the home incorporates geothermal HVAC and spray foam insulation to enhance year round performance while reducing energy consumption.
Credits:
Appliances | Century Entertainment & Furnishing
Brick | Ohio Valley Masonry
Built-ins | Cox Interior, Inc.
Cabinets | Century Entertainment & Furnishings
Carpets | Premier Flooring
Countertops | Trademark Universal Stone | Luxe Surfaces
Doors | PC Home Stores
Electrical Contractor | Corrigan Electric Co.
Exterior Lighting | Brecher’s Lighting
Financing | Wilson & Muir Bank & Trust Company
Fireplace | Ace Chimney Fireplace & Outdoor Living
Flooring | Premier Flooring
Foundation | Vittitow Foundations
Furniture | Century Entertainment & Fumnishing
Garage Doors | Cunningham Door & Window
Hardwood Flooring | Premier Flooring
Heating & Cooling | Chapman Heating & Cooling
Insulation | Superior Insealators, LLC
Interior Finishes | Ferguson Home
Interior Lighting | Brecher's Lighting
Interior Trim | Cox Interior, Inc.
Kitchen Cabinetry | Century Entertainment & Furnishing