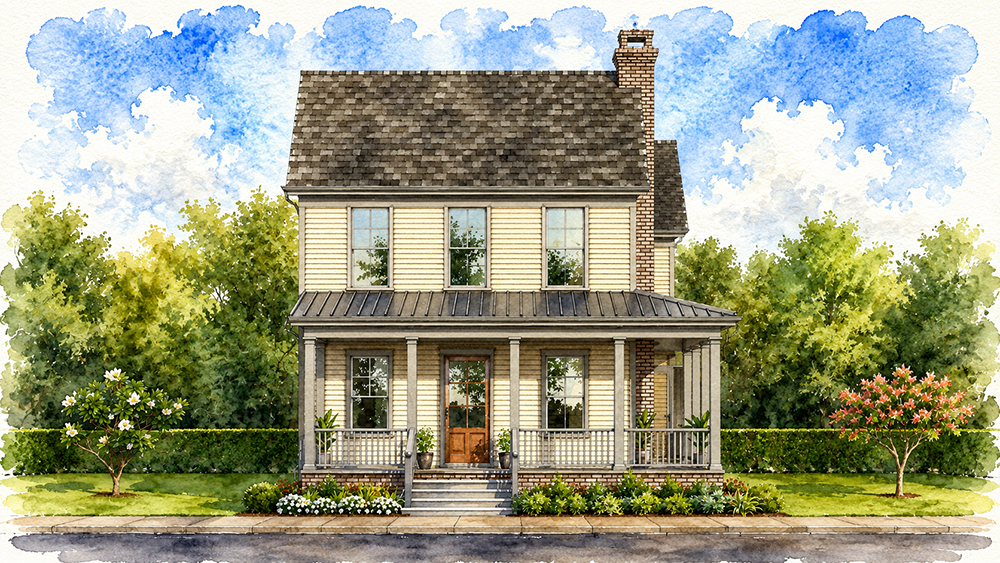
Some homes follow the moment. Others are designed to feel as though they have always belonged. The Ashwood draws inspiration from classical vernacular architecture, pairing balanced proportions and enduring exterior details with a home created for the way families live today. Lap siding in a rich Skyline Steel finish, oversized square porch columns, and a welcoming front porch give the home a distinctive presence within Norton Commons.
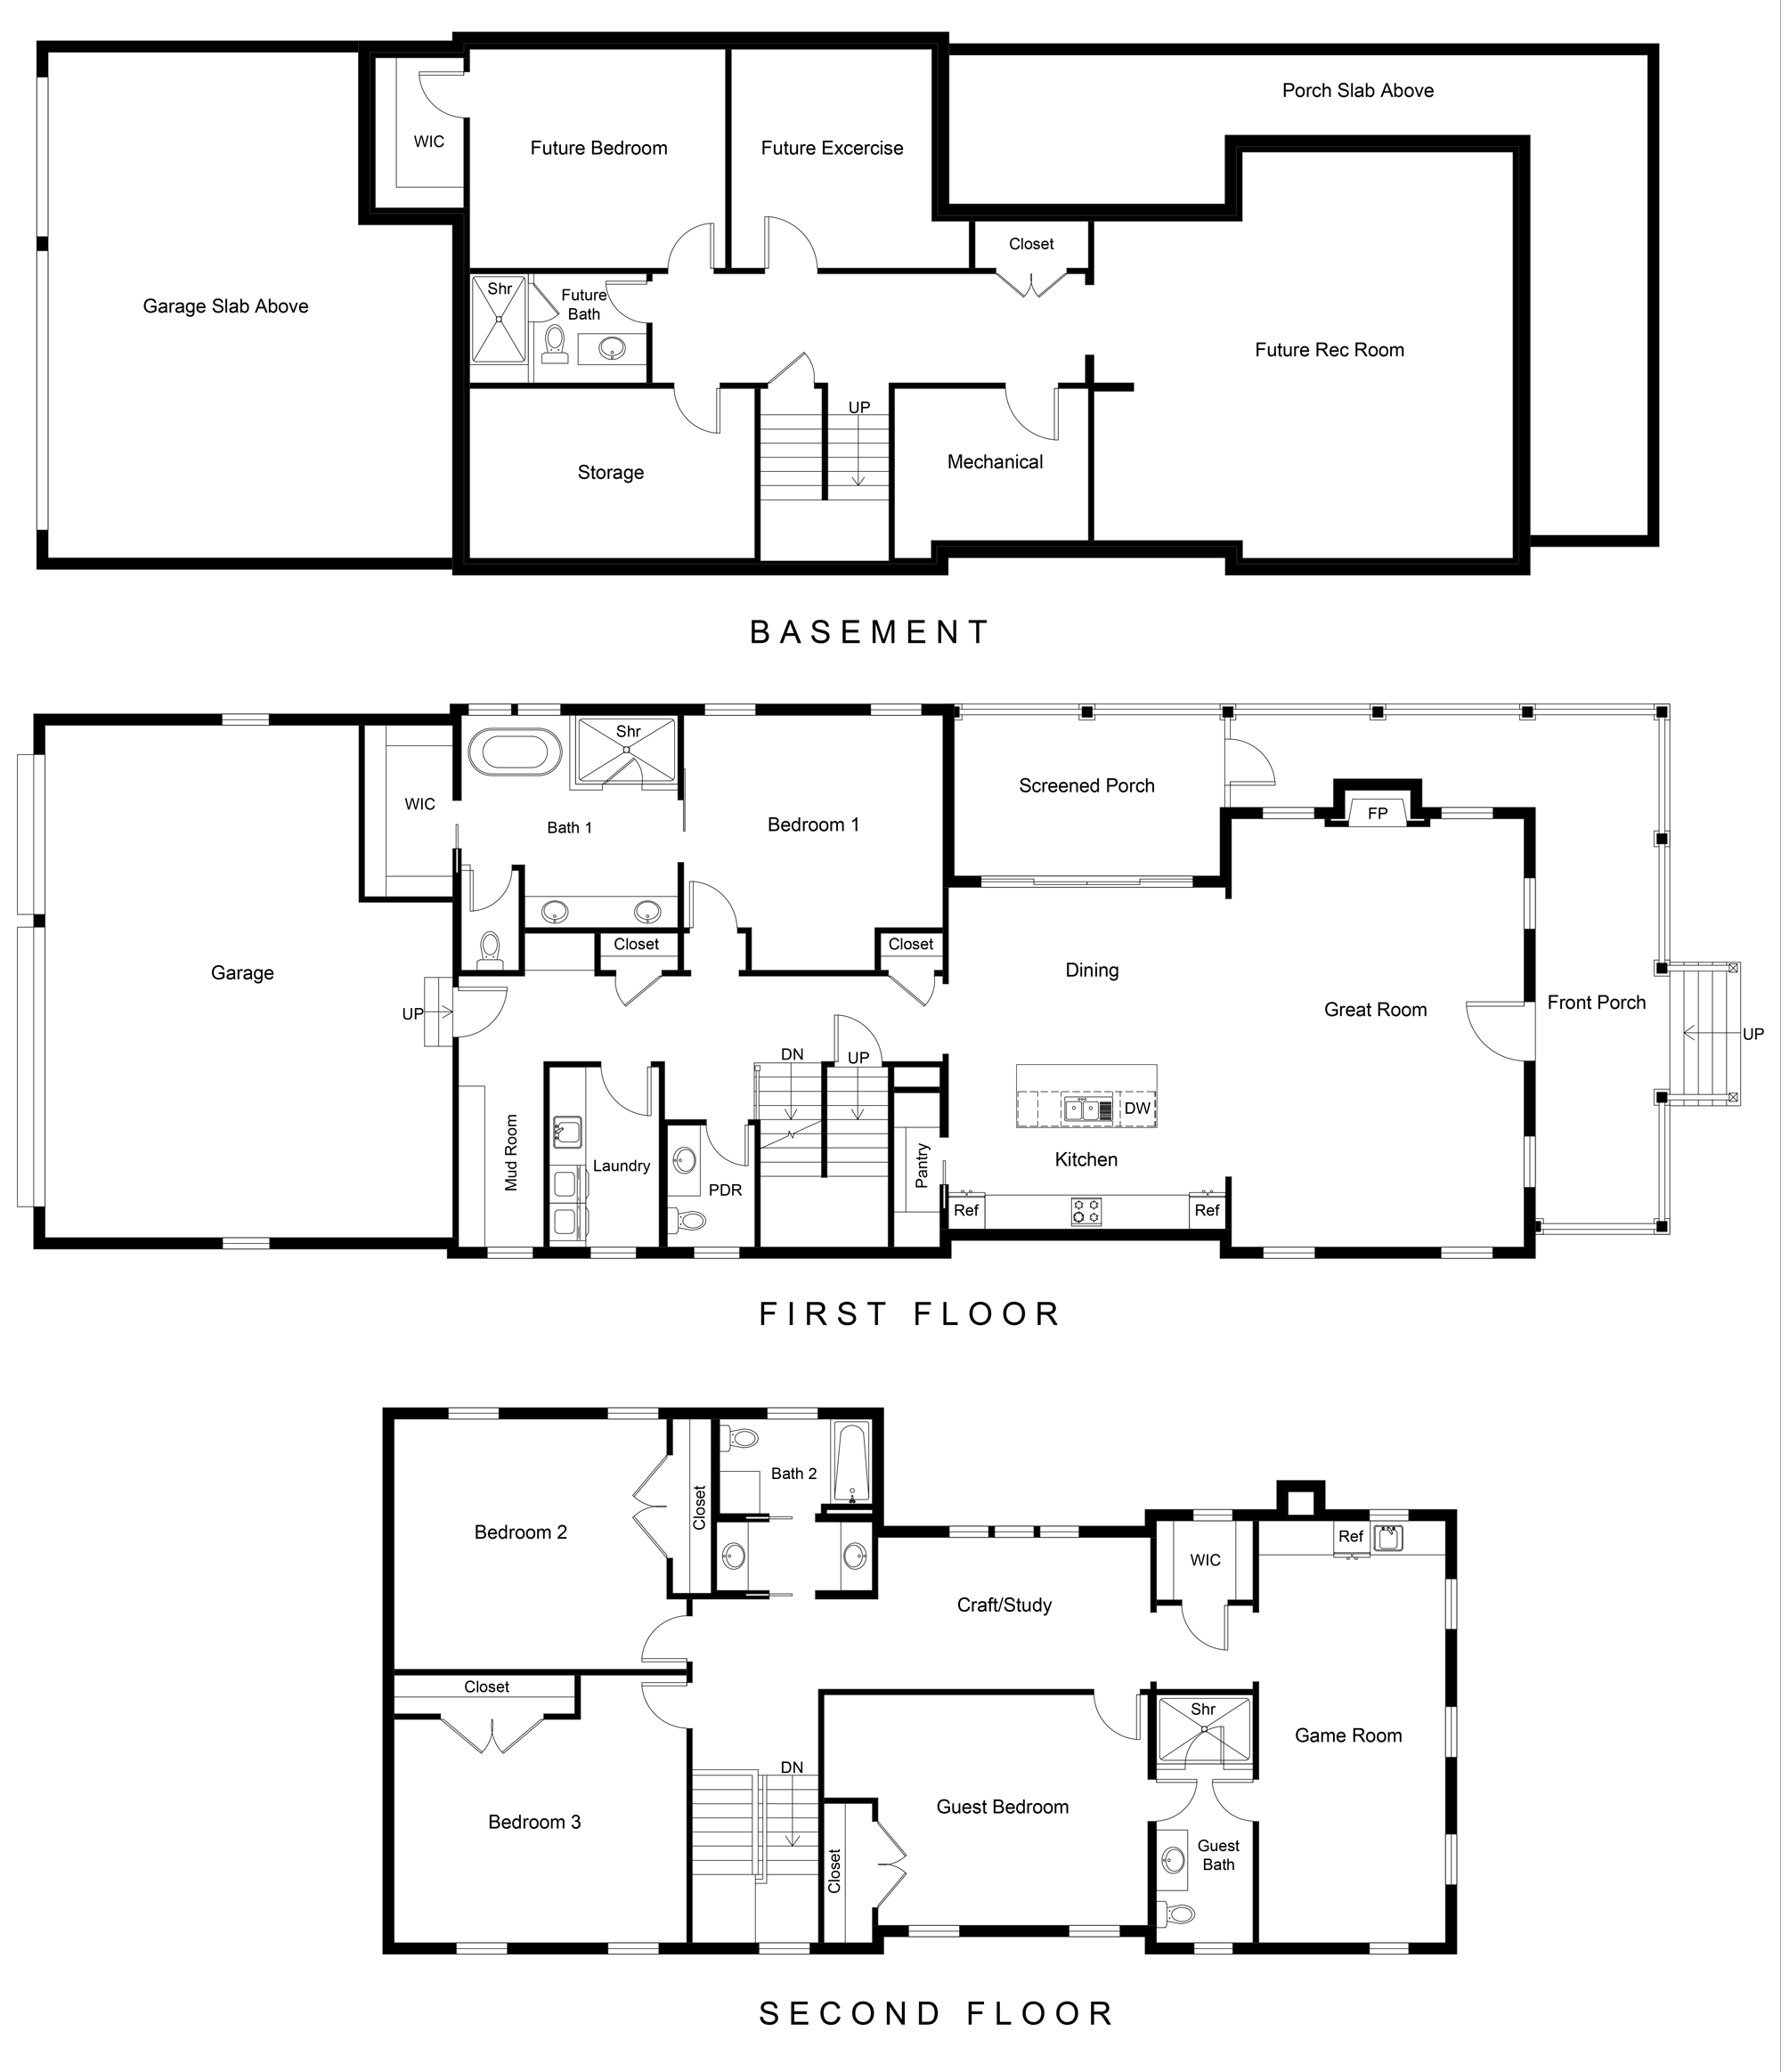
Inside, five bedrooms and four-and-a-half baths provide room for family and guests, while the finished lower level adds flexibility for recreation, entertaining, and overnight stays. A screened side porch extends daily living outdoors and offers a comfortable place to gather throughout the seasons. Thoughtful planning, classic architectural character, and carefully selected finishes come together in a residence that feels established, inviting, and ready to be enjoyed for years to come.
# of Garages: 3 car garage
Features:
Classical vernacular architecture gives the home timeless curb appeal while allowing traditional details to feel fresh and relevant.
Lap siding in Skyline Steel creates a rich, tailored exterior, complemented by oversized 10-inch square columns at the front elevation.
A generous front porch establishes a welcoming arrival and reinforces the home’s connection to the walkable Norton Commons community.
The side porch expands the living space outdoors, creating a comfortable setting for dining, conversation, and seasonal relaxation.
Five bedrooms provide flexibility for family and guests, including a dedicated guest bedroom and an additional bedroom in the finished lower level.
Four full baths and one half bath support the home’s thoughtful layout, with accommodations for the primary suite, family bedrooms, guests, and lower-level living.
The 1,692-square-foot finished basement adds valuable space for recreation, entertaining, and everyday use while maintaining separation from the main living areas.
A three-car garage offers practical convenience while preserving the home’s residential scale and traditional streetscape.
Throughout The Ashwood, classic design and modern livability come together in a home created to remain beautiful, functional, and welcoming over time.
Credits:
Appliances | Century Entertainment & Furnishing
Brick | Lee Building Products
Cabinets | Barber Cabinet Company
Carpets | Premier Flooring
Countertops | StoneMark Granite, LLC
Drywall | Alvarado’s Drywall & Finishing
Electrical Contractor | Brown & Petty Electric Company
Exterior Lighting | Brecher’s Lighting
Fireplace | Fireplace Distributors
Farming Contractor | W D Framing
Flooring | Premier Flooring
Foundation | Ratliff Construction Company
Furniture | Sterling Crate Home
Granite | StoneMark Granite, LLC
Hardware | Willis Klein Showrooms
Hardwood Flooring | Premier Flooring
Heating & Cooling | Kinser & Kinser, Inc.
Insulation | North Centeral Insulation
Interior Finishes | Libby H. Designs
Interior Lighting | Brecher’s Lighting
Interior Trim | Cox Interior, Inc.
Kitchen Cabinetry | Barber Cabinet Co.
Lumber | 84 Lumber
Outdoor Living | Sterling Crate Home
Plumbing Contractor | M. Griffin Plumbing & Piping Company