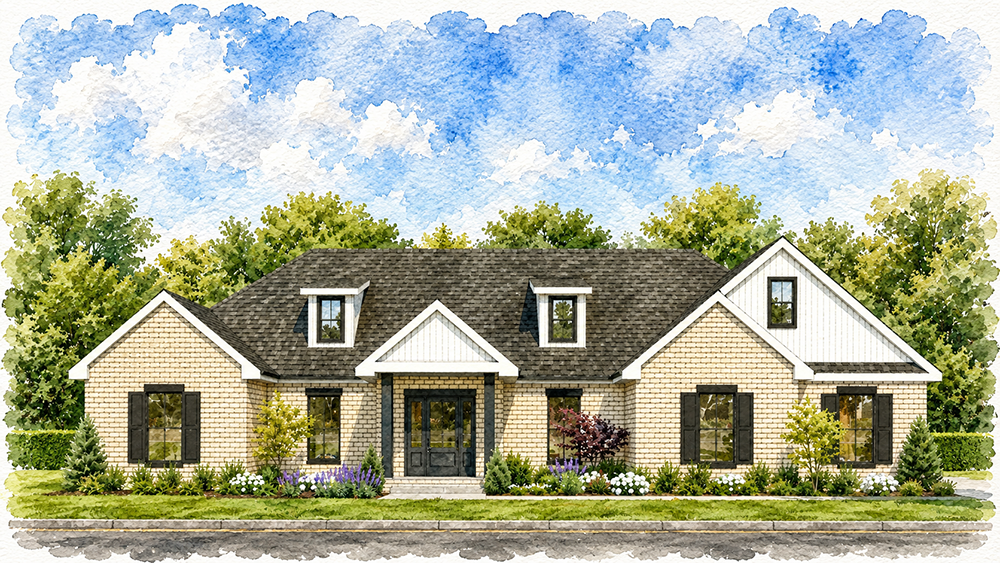
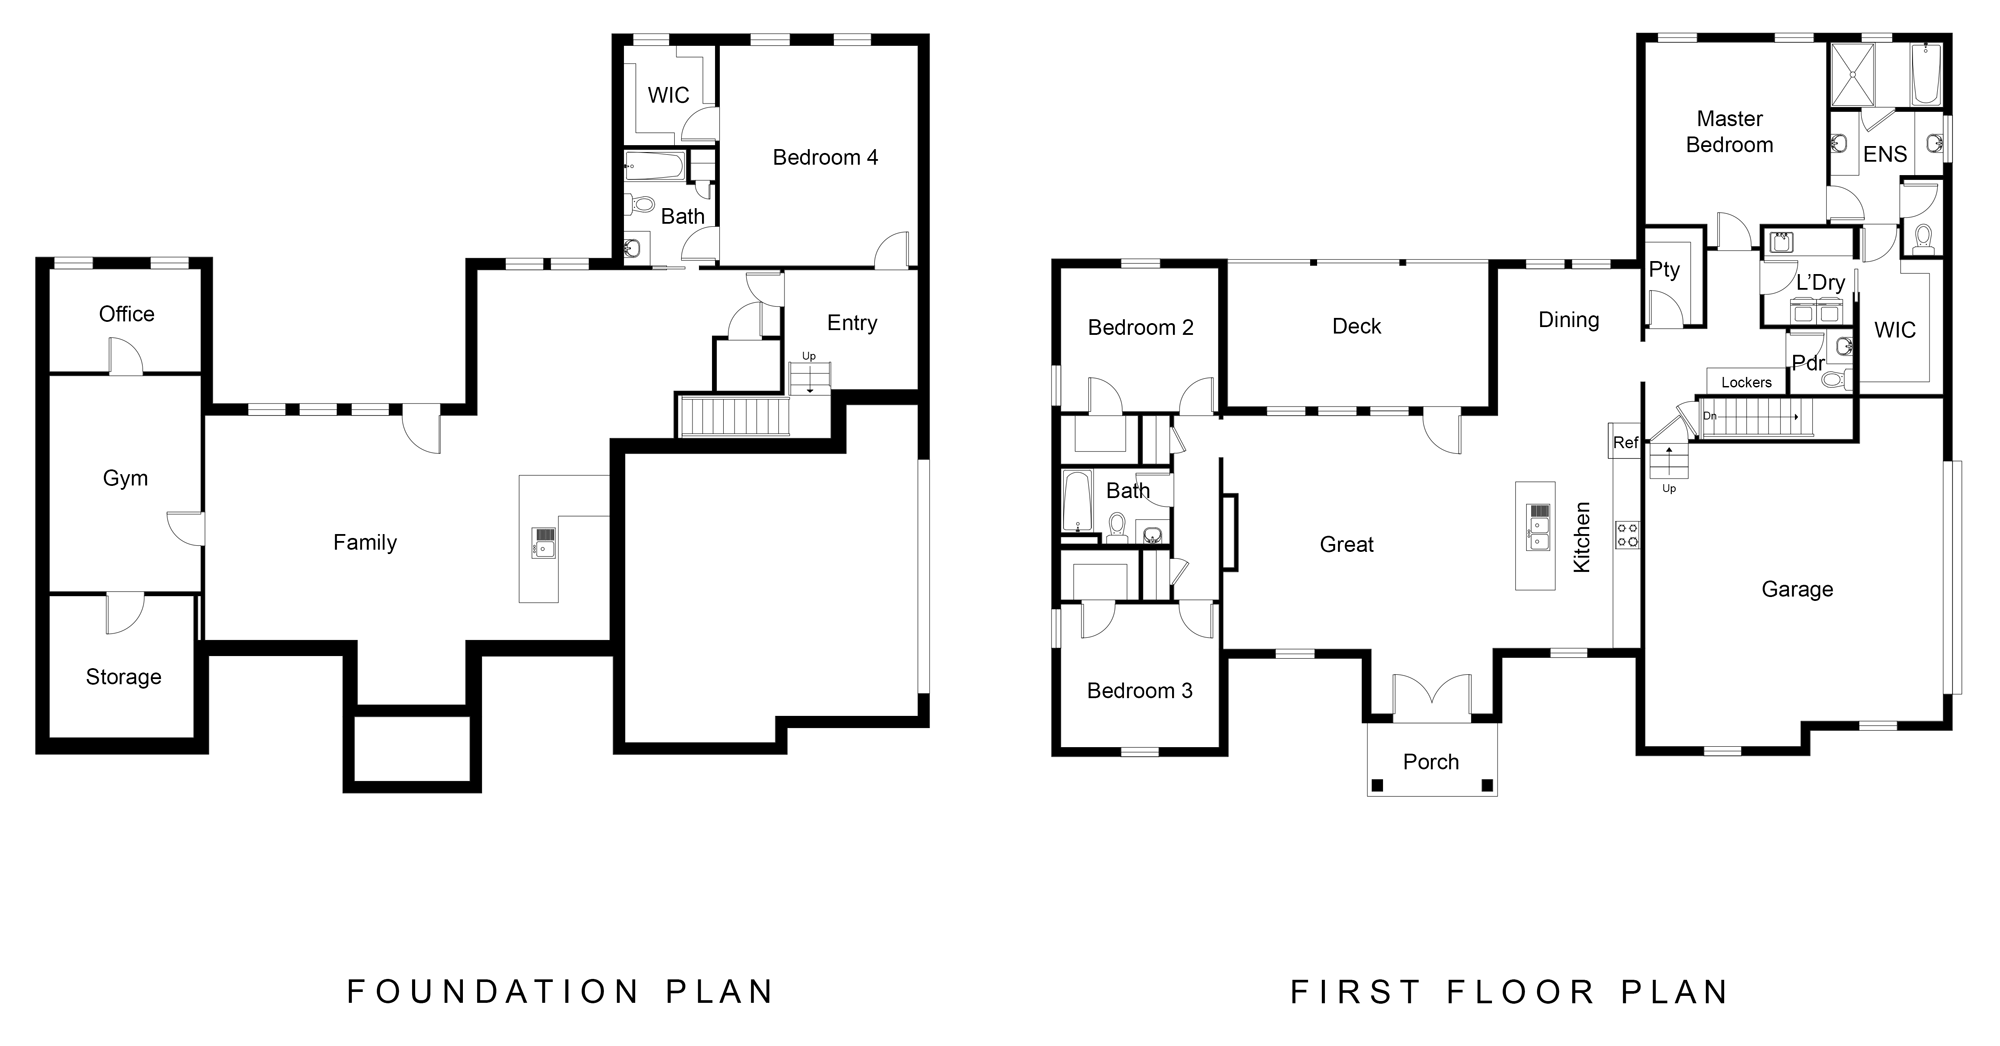
Nestled on a private 1.38-acre wooded homesite, The Sycamore was thoughtfully designed to create a seamless connection between comfortable interior living and the beauty of its natural surroundings. Abundant daylight, functional gathering spaces, and carefully planned details make this ranch home equally suited for entertaining guests or enjoying the quiet pace of everyday life.
With over 4,088 square feet of finished living space across two levels, the home offers exceptional flexibility while maintaining the warmth and simplicity that define great residential design. Every room has been planned with purpose, creating a home that feels welcoming, practical, and effortlessly livable.
# of Garages: 2 car garage
Features:
Expansive windows fill the home with natural light while showcasing peaceful views of the wooded backyard, creating a bright and welcoming atmosphere throughout the day.
The open ranch floor plan provides comfortable single-level living while the finished walkout lower level expands the home’s entertaining and guest accommodations.
A spacious front porch welcomes visitors, while the 20-foot by 12 foot rear covered porch and adjoining patio with fireplace create inviting outdoor living spaces for every season.
The private backyard offers a secluded setting surrounded by mature trees, allowing homeowners to enjoy nature while maintaining exceptional privacy.
The primary suite features a luxurious wet room that combines a soaking tub and walk-in shower into one beautifully designed spa-inspired space.
A hidden passage leads to the home’s fitness room, office, and storage area—adding an unexpected architectural feature that brings both character and functionality.
A cozy reading nook tucked beneath the staircase transforms an often-overlooked space into a charming retreat.
Every bathroom is finished with Delta® fixtures, while the guest bath includes generous linen storage and the lower-level Jack and-Jill bath provides convenient access for both guests and bedrooms.
Brick construction, composite decking with aluminum railings, and a large horseshoe driveway combine lasting durability with timeless curb appeal.
The home incorporates an 18-SEER two-stage HVAC system along with a pre-wired electric vehicle charging station, supporting both energy efficiency and future-ready convenience.
Additional site engineering, including enhanced drainage around the foundation, was thoughtfully incorporated to promote long term stability and performance.
Credits:
Appliances | Century Entertainment & Furnishing
Cabinets | Century Entertainment & Furnishings
Countertops | Trademark Universal Stone
Doors | K-I Lumber & Building Materials
Exterior Lighting | Alcott Bentley
Financing | River City Bank
Fireplace | Ace Chimney Fireplace & Outdoor Living
Flooring | Corvin’s Furniture and Flooring
Foundation | River City Foundations, LLC
Furniture | Century Entertainment & Furnishing
Garage Doors | 31-W Insulation
Hardware | K-I Lumber & Building Materials
Hardwood Flooring | Corvin’s Furniture and Flooring
Insulation | 31-W Insulation
Interior Lighting | Alcott Bentley
Landscaping | Cutting It Close, LLC
Lumber | K-I Lumber & Building Materials
Real Estate/Broker/Agent | Real Estate To Go (REGT Holdings, LLC)