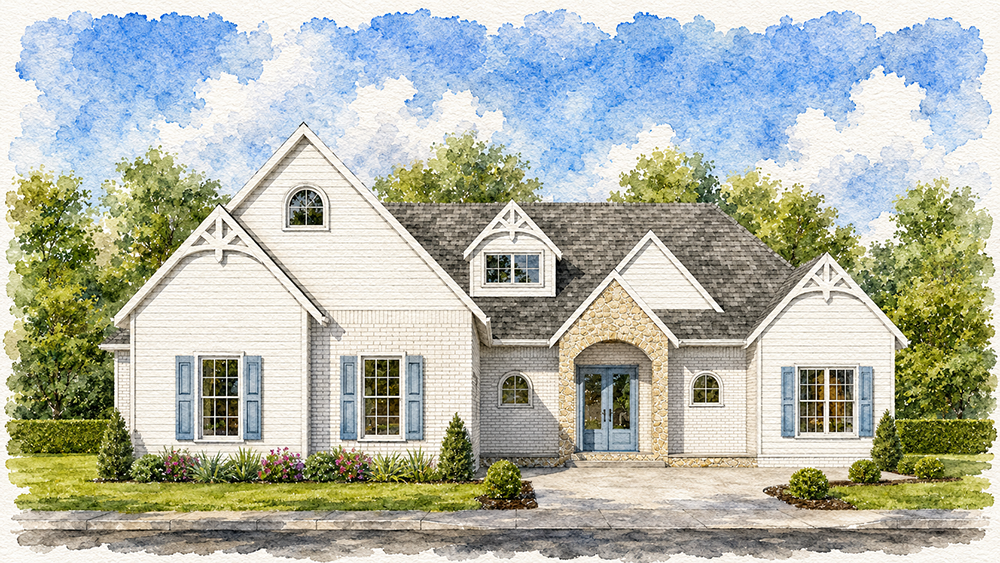
Designed around effortless one-level living and exceptional entertaining, Bluegrass Charm blends timeless architecture with carefully considered spaces that invite family and friends to gather. From its welcoming front porch to the resort-inspired backyard, every element has been planned to create a home that feels comfortable, connected, and beautifully tailored to today’s lifestyle.
Rich architectural details, thoughtfully designed storage, and elegant finishes are complemented by flexible living spaces that extend well beyond the home’s interior. Whether hosting guests around the pool, enjoying a quiet morning on the screened porch, or relaxing in the spa inspired owner’s suite, every space has been crafted with comfort in mind.
# of Garages: 2 car garage
Features:
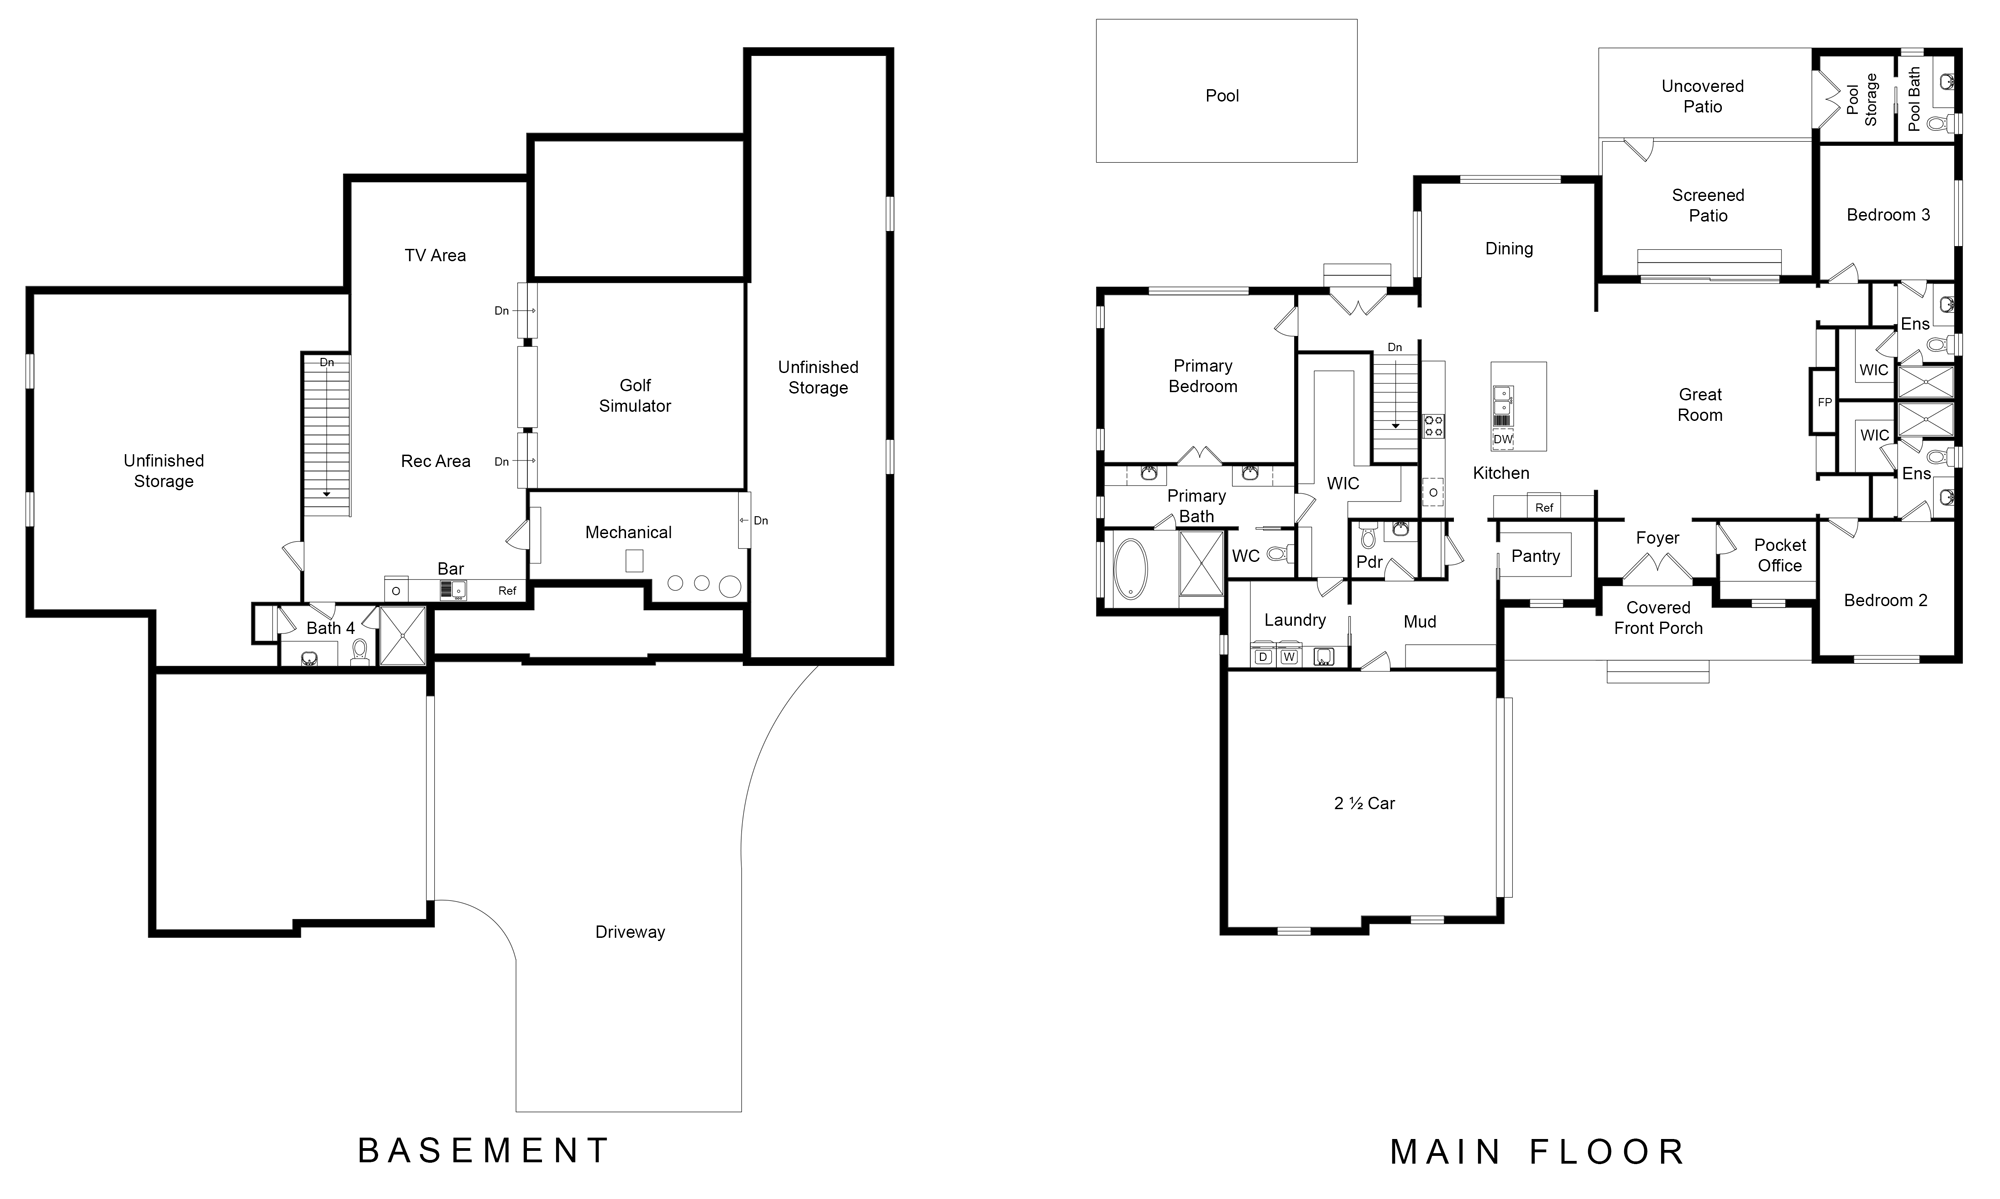
An open-concept floor plan filled with expansive windows and soaring doorways creates bright, welcoming living spaces while maintaining a seamless connection throughout the home.
The inviting front porch showcases a custom wood barrel-vault ceiling framed by stone accents, establishing timeless curb appeal and a warm first impression.
The covered rear porch features motorized retractable screens and opens directly to the pool, creating a true indoor-outdoor living experience that can be enjoyed throughout the seasons.
The backyard is designed as a private retreat with a swimming pool, dedicated pool storage, convenient half bath, and beautifully integrated outdoor gathering spaces.
The chef’s kitchen combines premium appliances, quartz surfaces, an oversized island, abundant cabinetry, and a spacious walk-in pantry, making it equally suited for everyday living and entertaining on a larger scale.
The primary suite serves as a private sanctuary featuring a spa inspired wet room with a freestanding soaking tub, designer shower, dual vanities, and a generous walk-in closet with direct access to the laundry room for added convenience.
Two guest suites each feature private baths and walk-in closets, providing exceptional comfort and privacy for family members or overnight visitors.
The partially finished lower level expands the home’s entertainment possibilities with a custom bar, golf simulator, additional bath, and flexible recreation space.
Extensive custom built-ins, elevated trim details, and carefully selected architectural finishes create character and craftsmanship throughout every room.
Constructed for long-term comfort and efficiency, the home incorporates spray foam insulation, a comprehensive air infiltration package, and a zoned HVAC system to enhance year round performance.
Credits:
Audio Video | JackNat Consulting, LLC
Brick | Lee Building Products
Built-ins | Key Homes, LLC
Cabinets | Century Entertainment & Furnishings
Carpets | Premier Flooring
Closet Design | Key Homes, LLC
Countertops | Trademark Universal Stone
Concrete | Smyrna Ready Mix
Doors | K-I Lumber & Building Materials
Drywall | Advanced Drywall, Inc
Electrical Contractor | Key Electric, LLC
Excavating | D & E Excavating, LLC
Exterior Lighting | Brecher’s Lighting
Financing | Traditional Bank
Fireplace | Fireplace Distributors
Farming Contractor | Accurate & Affordable Construction
Flooring | Premier Flooring
Furniture: Corvin's Furniture
Foundation | Custom Concrete Forming, LLC
Hardware | K-I Lumber & Building Materials
Hardwood Flooring | Premier Flooring
Heating & Cooling | Prudential Heating and Air Conditioning
Insulation | North Centeral Insulation
Interior Finishes | Amy D. Designs
Interior Lighting | Brecher’s Lighting
Interior Trim | Key Homes, LLC
Kitchen Cabinetry | Century Entertainment & Furnishing
Lumber | K-I Lumber & Building Materials
Outdoor Living | Watson’s
Paint Supplier | Sherwin Williams
Painter | Medina’s Painting
Plumbing Contractor | Dauenhauer Plumbing, Inc.
Plumbing Supply | East End Plumbing Supply
Real Estate/Broker/Agent | Finely Crafted Realty, LLC