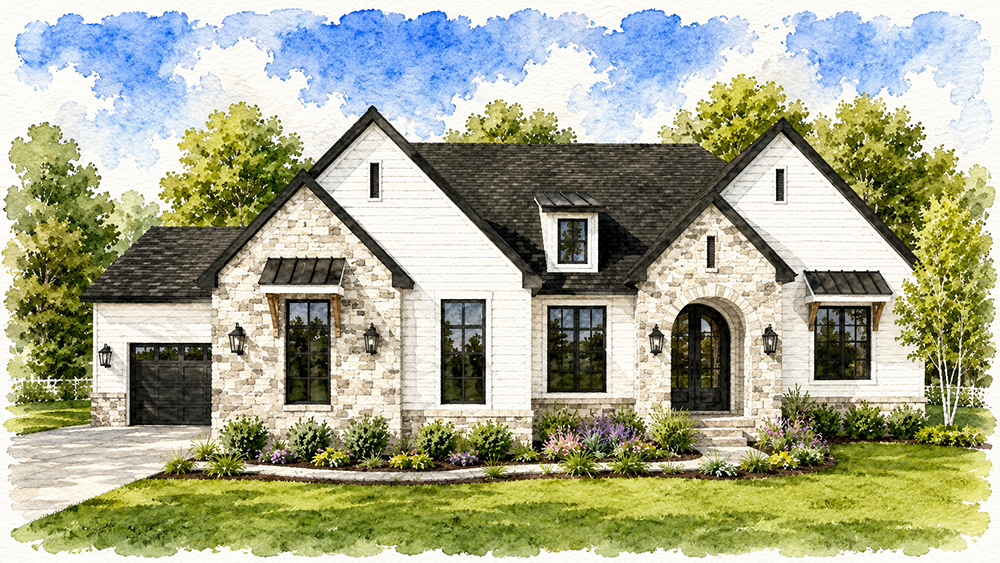
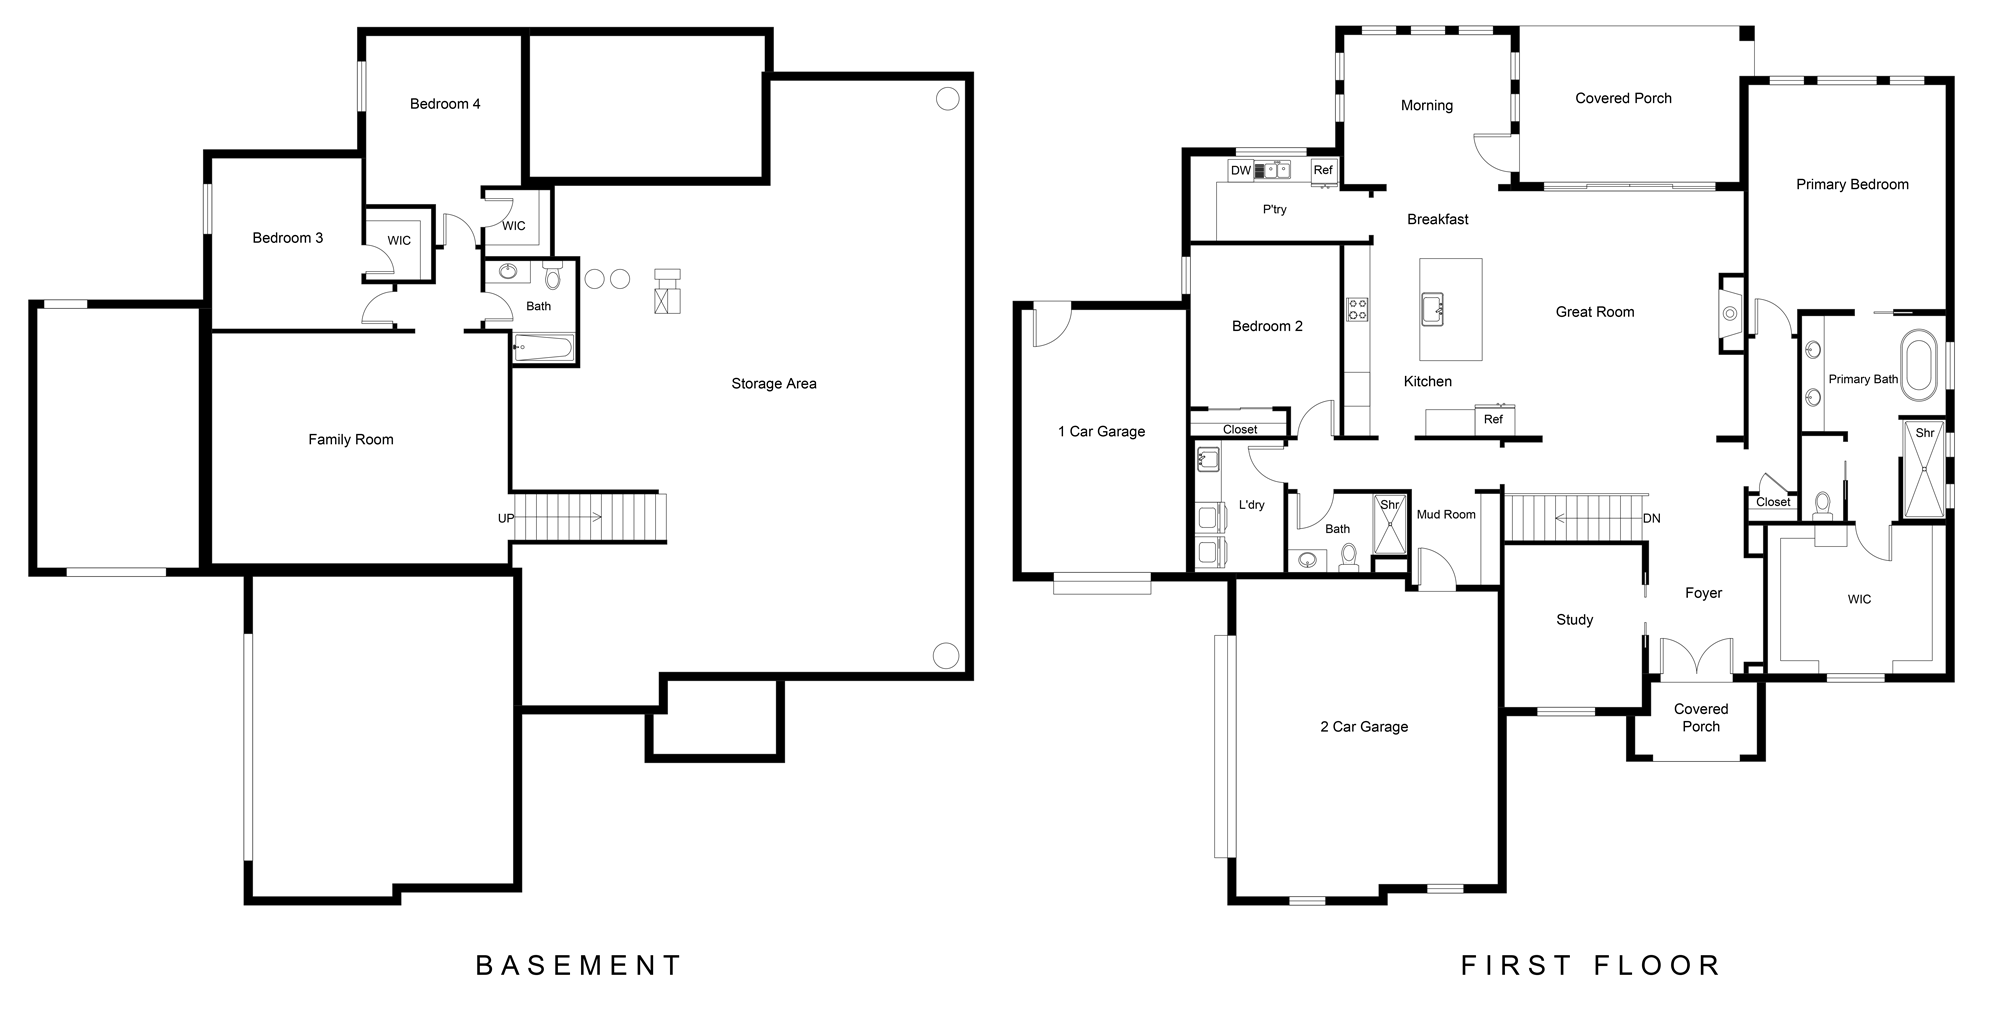
Designed to feel bright, open, and welcoming, The Brighton combines the ease of ranch-style living with the architectural presence of a custom luxury home. Soaring ceilings, expansive windows, and thoughtfully proportioned living spaces create an atmosphere that feels both impressive and comfortable, while carefully selected finishes add warmth and timeless appeal.
Every space has been planned to maximize natural light and everyday functionality, creating a home that effortlessly balances elegant design with the practical needs of modern living.
# of Garages: 2.5 car garage
Features:
A dramatic 9-foot arched double-door entry welcomes guests into a home defined by soaring 10- to 12-foot ceilings, creating an immediate sense of openness and architectural character.
James Hardie® siding, stone accents, black windows, and a beautifully detailed arched stone entry establish timeless curb appeal while complementing the home’s clean architectural lines.
The spacious open-concept floor plan provides seamless transitions between the kitchen, dining, and great room, creating an ideal setting for both everyday living and entertaining.
At the heart of the home, the chef’s kitchen features premium appliances, an oversized island, a custom range hood, and a gourmet walk-in pantry designed to provide exceptional storage and organization.
Expansive rear windows fill the main living areas with abundant natural light while creating a strong visual connection to the covered outdoor living space.
The covered rear patio extends the home’s living space outdoors, providing an inviting setting for relaxing evenings, outdoor dining, or gathering with family and friends.
The primary suite serves as a private retreat with a custom wood ceiling detail, spa-inspired bath featuring a freestanding soaking tub, oversized walk-in shower, and generous ceiling height that enhances the feeling of spaciousness.
Wider hallways improve both accessibility and the overall flow of the home while contributing to the open, airy design throughout.
An oversized three-car garage includes a dedicated workshop area and 8-foot overhead doors, offering exceptional flexibility for hobbies, storage, and everyday convenience.
Built with comfort and efficiency in mind, the home incorporates R-19 wall insulation, R-50 ceiling insulation, a comprehensive air infiltration package, a 96% efficient two-stage variable-speed furnace, and a 16-SEER air conditioning system for year-round performance.