Some homes are designed for one family. Pearson was designed for generations.
From the thoughtfully integrated generational suite to expansive gathering spaces that encourage connection, this beautifully crafted model home demonstrates how today’s families can live together while still enjoying privacy and flexibility. Every room has been carefully planned to support both everyday routines and life’s biggest celebrations.
Blending timeless architectural finishes with modern functionality, Pearson showcases Fischer Homes’ commitment to creating spaces that evolve alongside the families who call them home.
# of Garages: 3 car garage
Features:
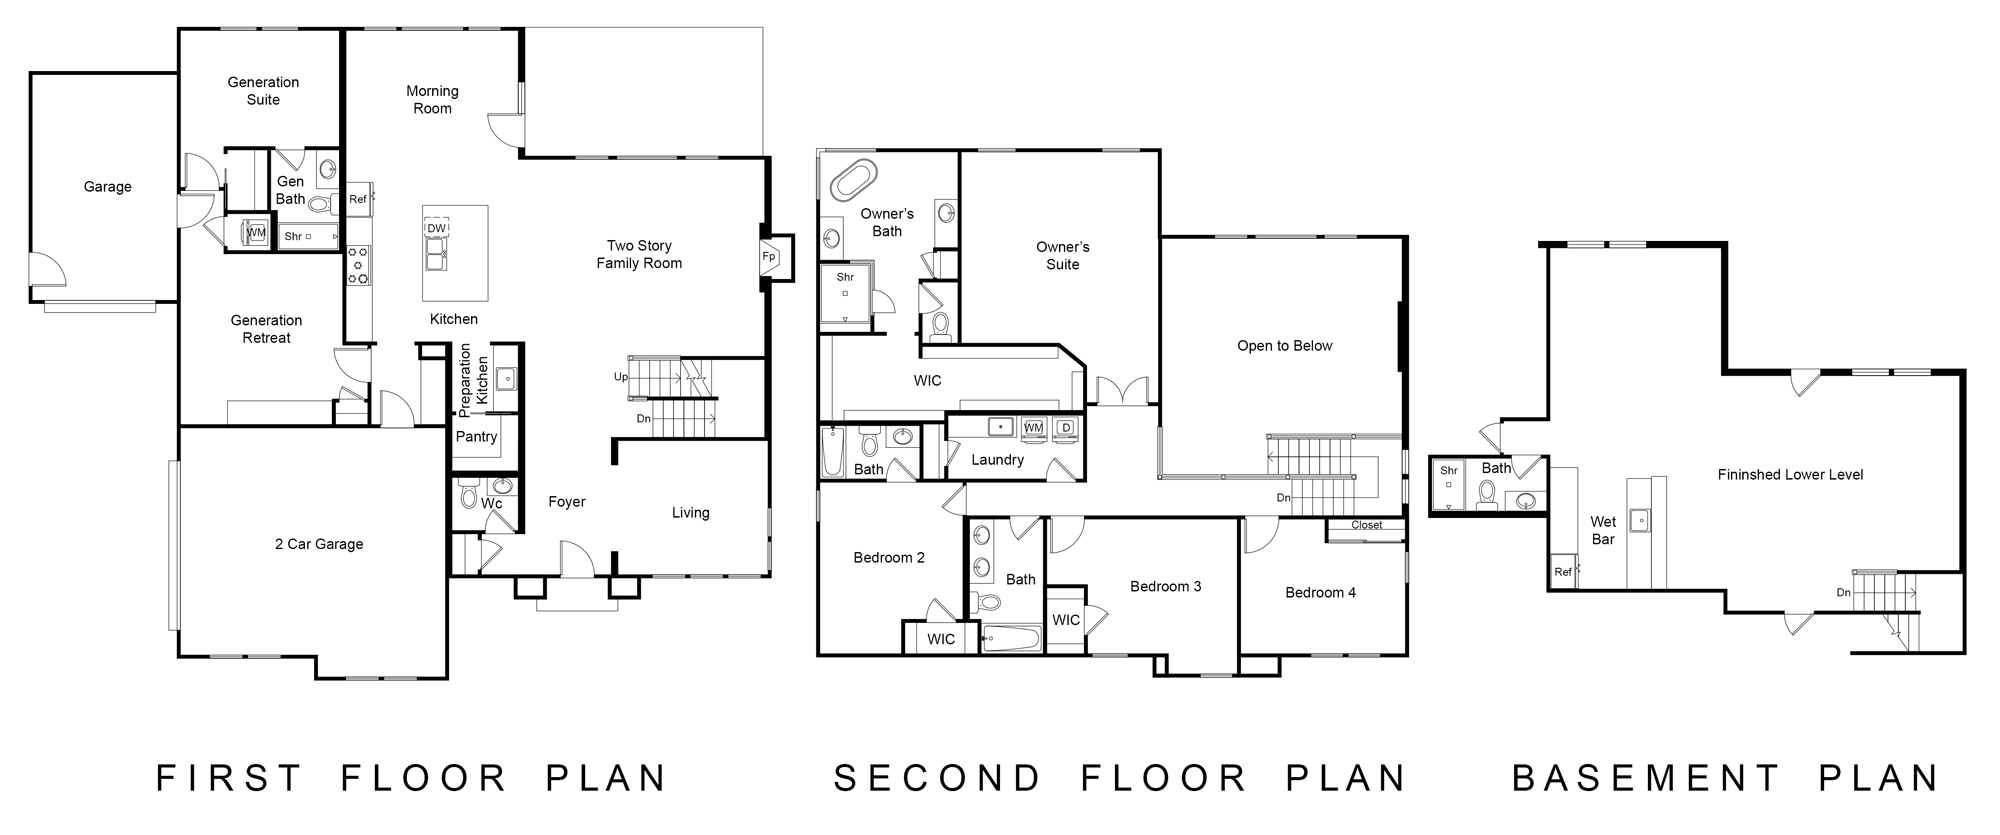
Designed with today’s multigenerational lifestyles in mind, the home includes a private generational suite complete with its own dedicated bath, creating comfortable accommodations for extended family or long-term guests.
The spacious open-concept floor plan centers around a gourmet kitchen featuring an oversized island that naturally becomes the gathering place for meals, conversations, and entertaining.
A dramatic two-story family room fills the home with natural light while creating an impressive central living space that connects both levels of the home.
The finished lower level expands the home’s entertaining opportunities with a custom wet bar, offering the perfect setting for hosting family celebrations, game days, or casual evenings with friends.
A flexible open study provides a dedicated workspace for remote work, homework, or creative pursuits while remaining connected to the home’s main living areas.
The luxurious primary suite features a spa-inspired bath highlighted by a freestanding soaking tub, creating a peaceful retreat at the end of the day.
Outdoor living extends to a covered rear patio with a fireplace, providing a comfortable setting for year-round gatherings and relaxing evenings outdoors.
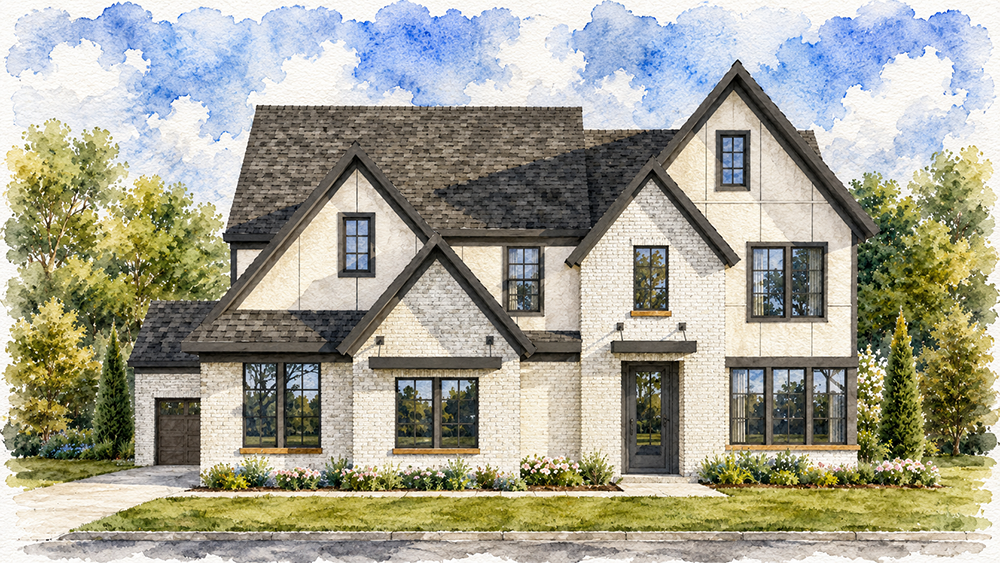
White brick and fiber cement siding accented by black windows create striking curb appeal, while the glass front door welcomes abundant natural light into the home’s inviting interior.
With five bedrooms, five-and-a-half baths, and thoughtfully planned gathering spaces throughout, Pearson demonstrates how modern home design can beautifully balance togetherness, privacy, and everyday functionality.