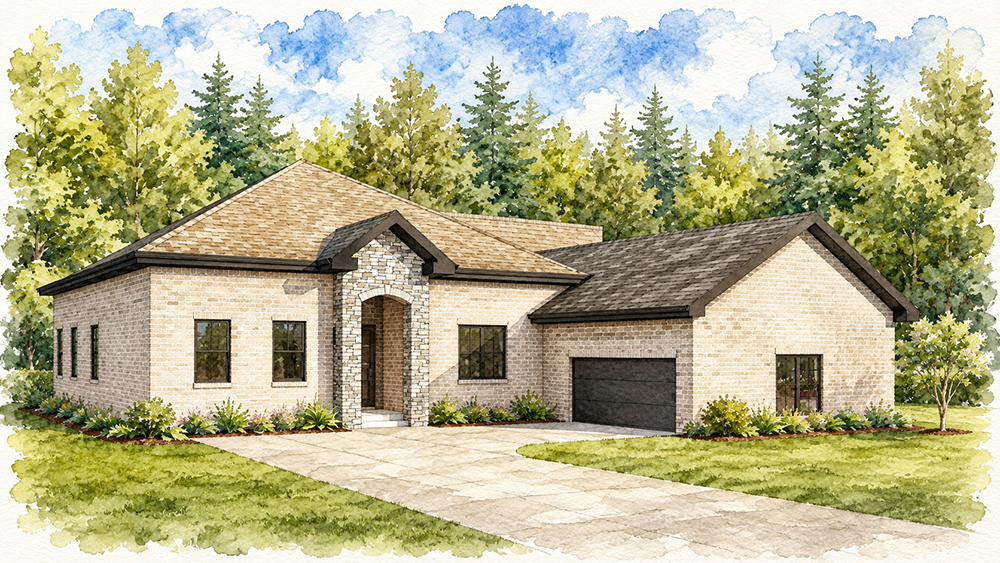
Some homes impress with grand gestures. Others create an immediate sense of comfort the moment you walk through the front door. The Ember achieves both, blending contemporary design with inviting spaces that feel equally suited for quiet mornings, lively gatherings, and everything in between.
Designed in a distinctive Transitional Kentucky style, this 4,244-square-foot home balances clean architectural lines with natural textures and carefully crafted details. Throughout the home, soaring 10-foot ceilings, engineered wood flooring, and an open-concept layout create a bright, connected environment that encourages family and friends to gather while still providing intimate spaces to unwind.
Designed to Make a Statement
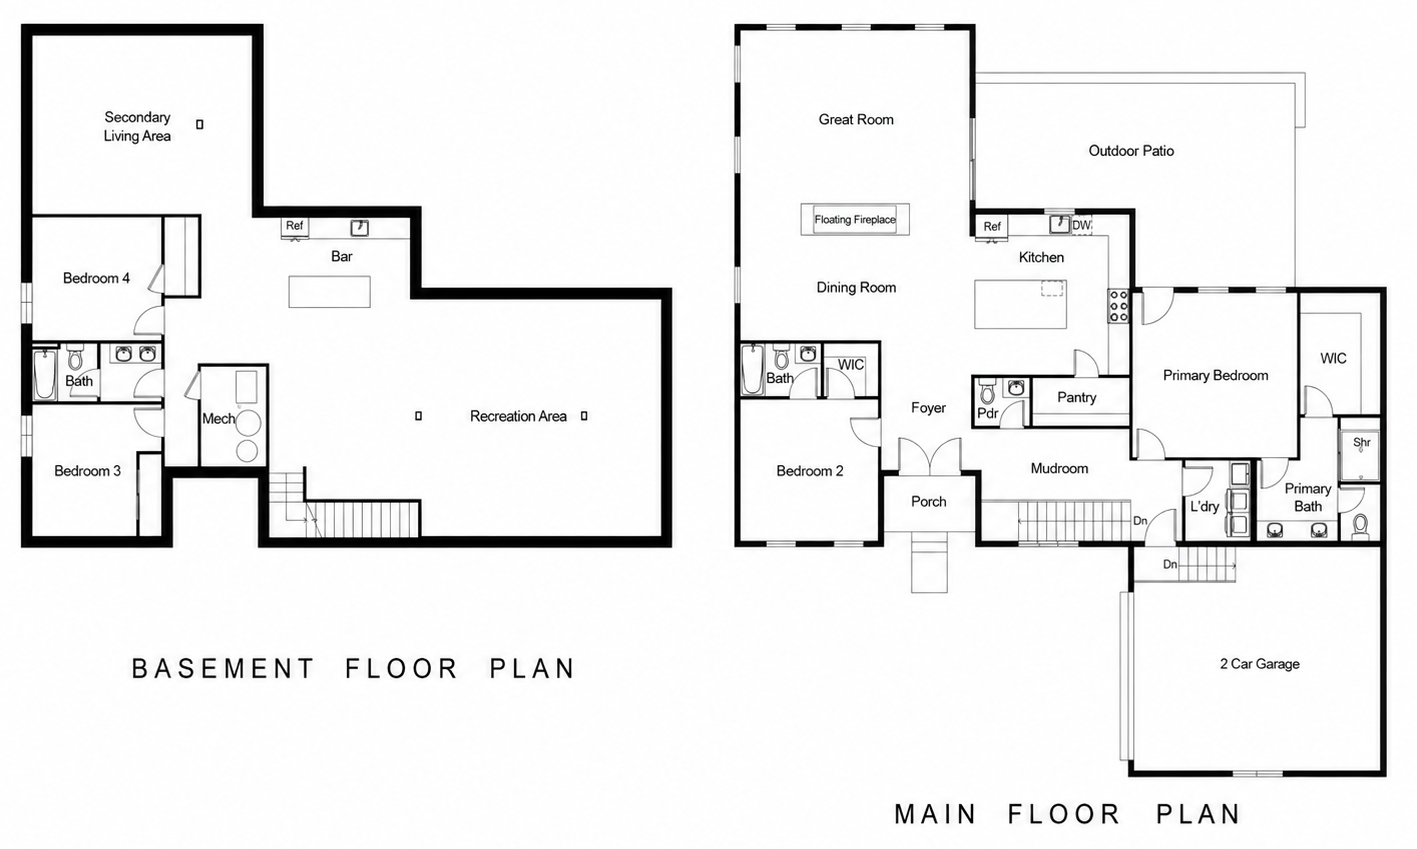
At the heart of the home is a dramatic suspended fireplace featuring striking bookmatched tile, creating a memorable focal point that anchors the main living space. Nearby, a premium appliance package serves a beautifully appointed kitchen designed for both everyday functionality and effortless entertaining.
The home’s thoughtful layout extends outdoors with a dual-access covered patio that connects seamlessly to both the primary suite and the main living area, expanding the home’s living space and creating an inviting setting for every season.
# of Garages: 2 car garage
Features:
Statement Suspended Fireplace with Bookmatched Tile: A sculptural suspended fireplace creates a dramatic focal point between the living and dining areas. Bookmatched tile adds visual symmetry and a refined custom finish.
Premium Appliance Package: The kitchen features a premium appliance package that combines modern performance, convenience, and sophisticated design.
Dual-Access Outdoor Patio: The outdoor patio is accessible from both the main living area and the primary suite, creating a seamless connection between indoor and outdoor living.
Custom Primary Suite Closet System: The primary suite includes a custom closet system designed with tailored storage, organization, and a polished boutique-style appearance.
Custom Basement Bar: A custom bar provides a dedicated space for entertaining, complete with generous storage and countertop space.
Engineered Wood Flooring: Engineered wood flooring brings warmth, durability, and a cohesive upscale finish throughout the home’s main living spaces.
Open-Concept Floor Plan: The open-concept layout connects the kitchen, dining, and living areas, creating a spacious flow ideal for everyday living and entertaining.
Elevated Main-Level Ceilings: Generous ceiling heights enhance the home’s sense of openness, architectural presence, and natural light.
Custom Wood-Look Ceiling Treatment: A custom wood-look ceiling treatment introduces warmth, texture, and architectural definition to the main living area.
Finished Basement: The finished basement expands the home’s living space with a versatile recreation area for relaxing, entertaining, or hosting guests.