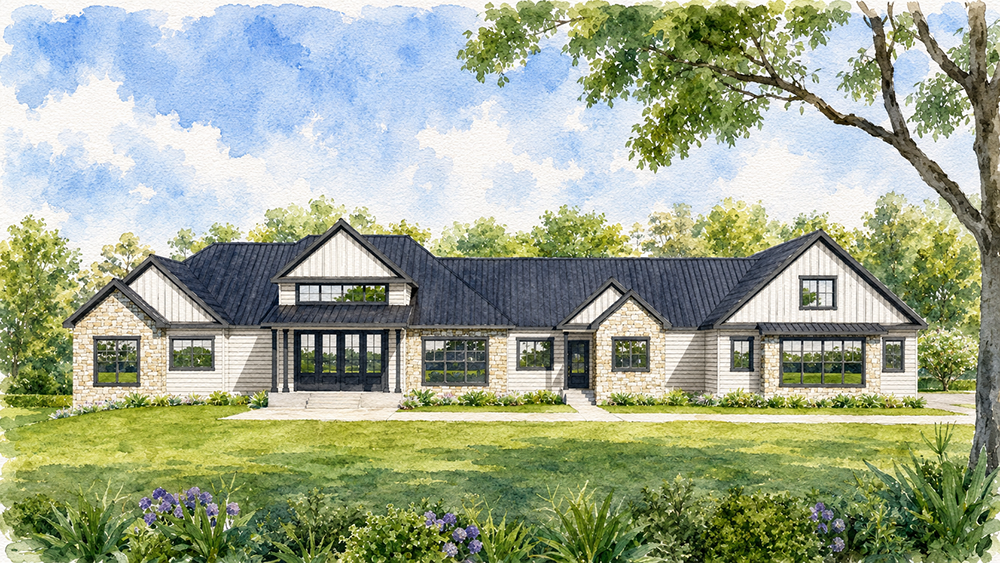
Perfectly positioned along the shoreline in The Harborage, The Lakecrest was designed to embrace both its breathtaking setting and the way families gather today. Expansive entertaining spaces, thoughtfully planned private retreats, and seamless indoor-outdoor living combine to create a home that feels equally suited for lively celebrations and peaceful evenings overlooking the water.
Throughout the home, transitional architecture blends clean lines with warm natural materials, while carefully crafted details create an atmosphere that is sophisticated without ever feeling formal. Every space has been intentionally designed to maximize comfort, functionality, and the beauty of its lakeside surroundings.
# of Garages: 3 car garage
Features:
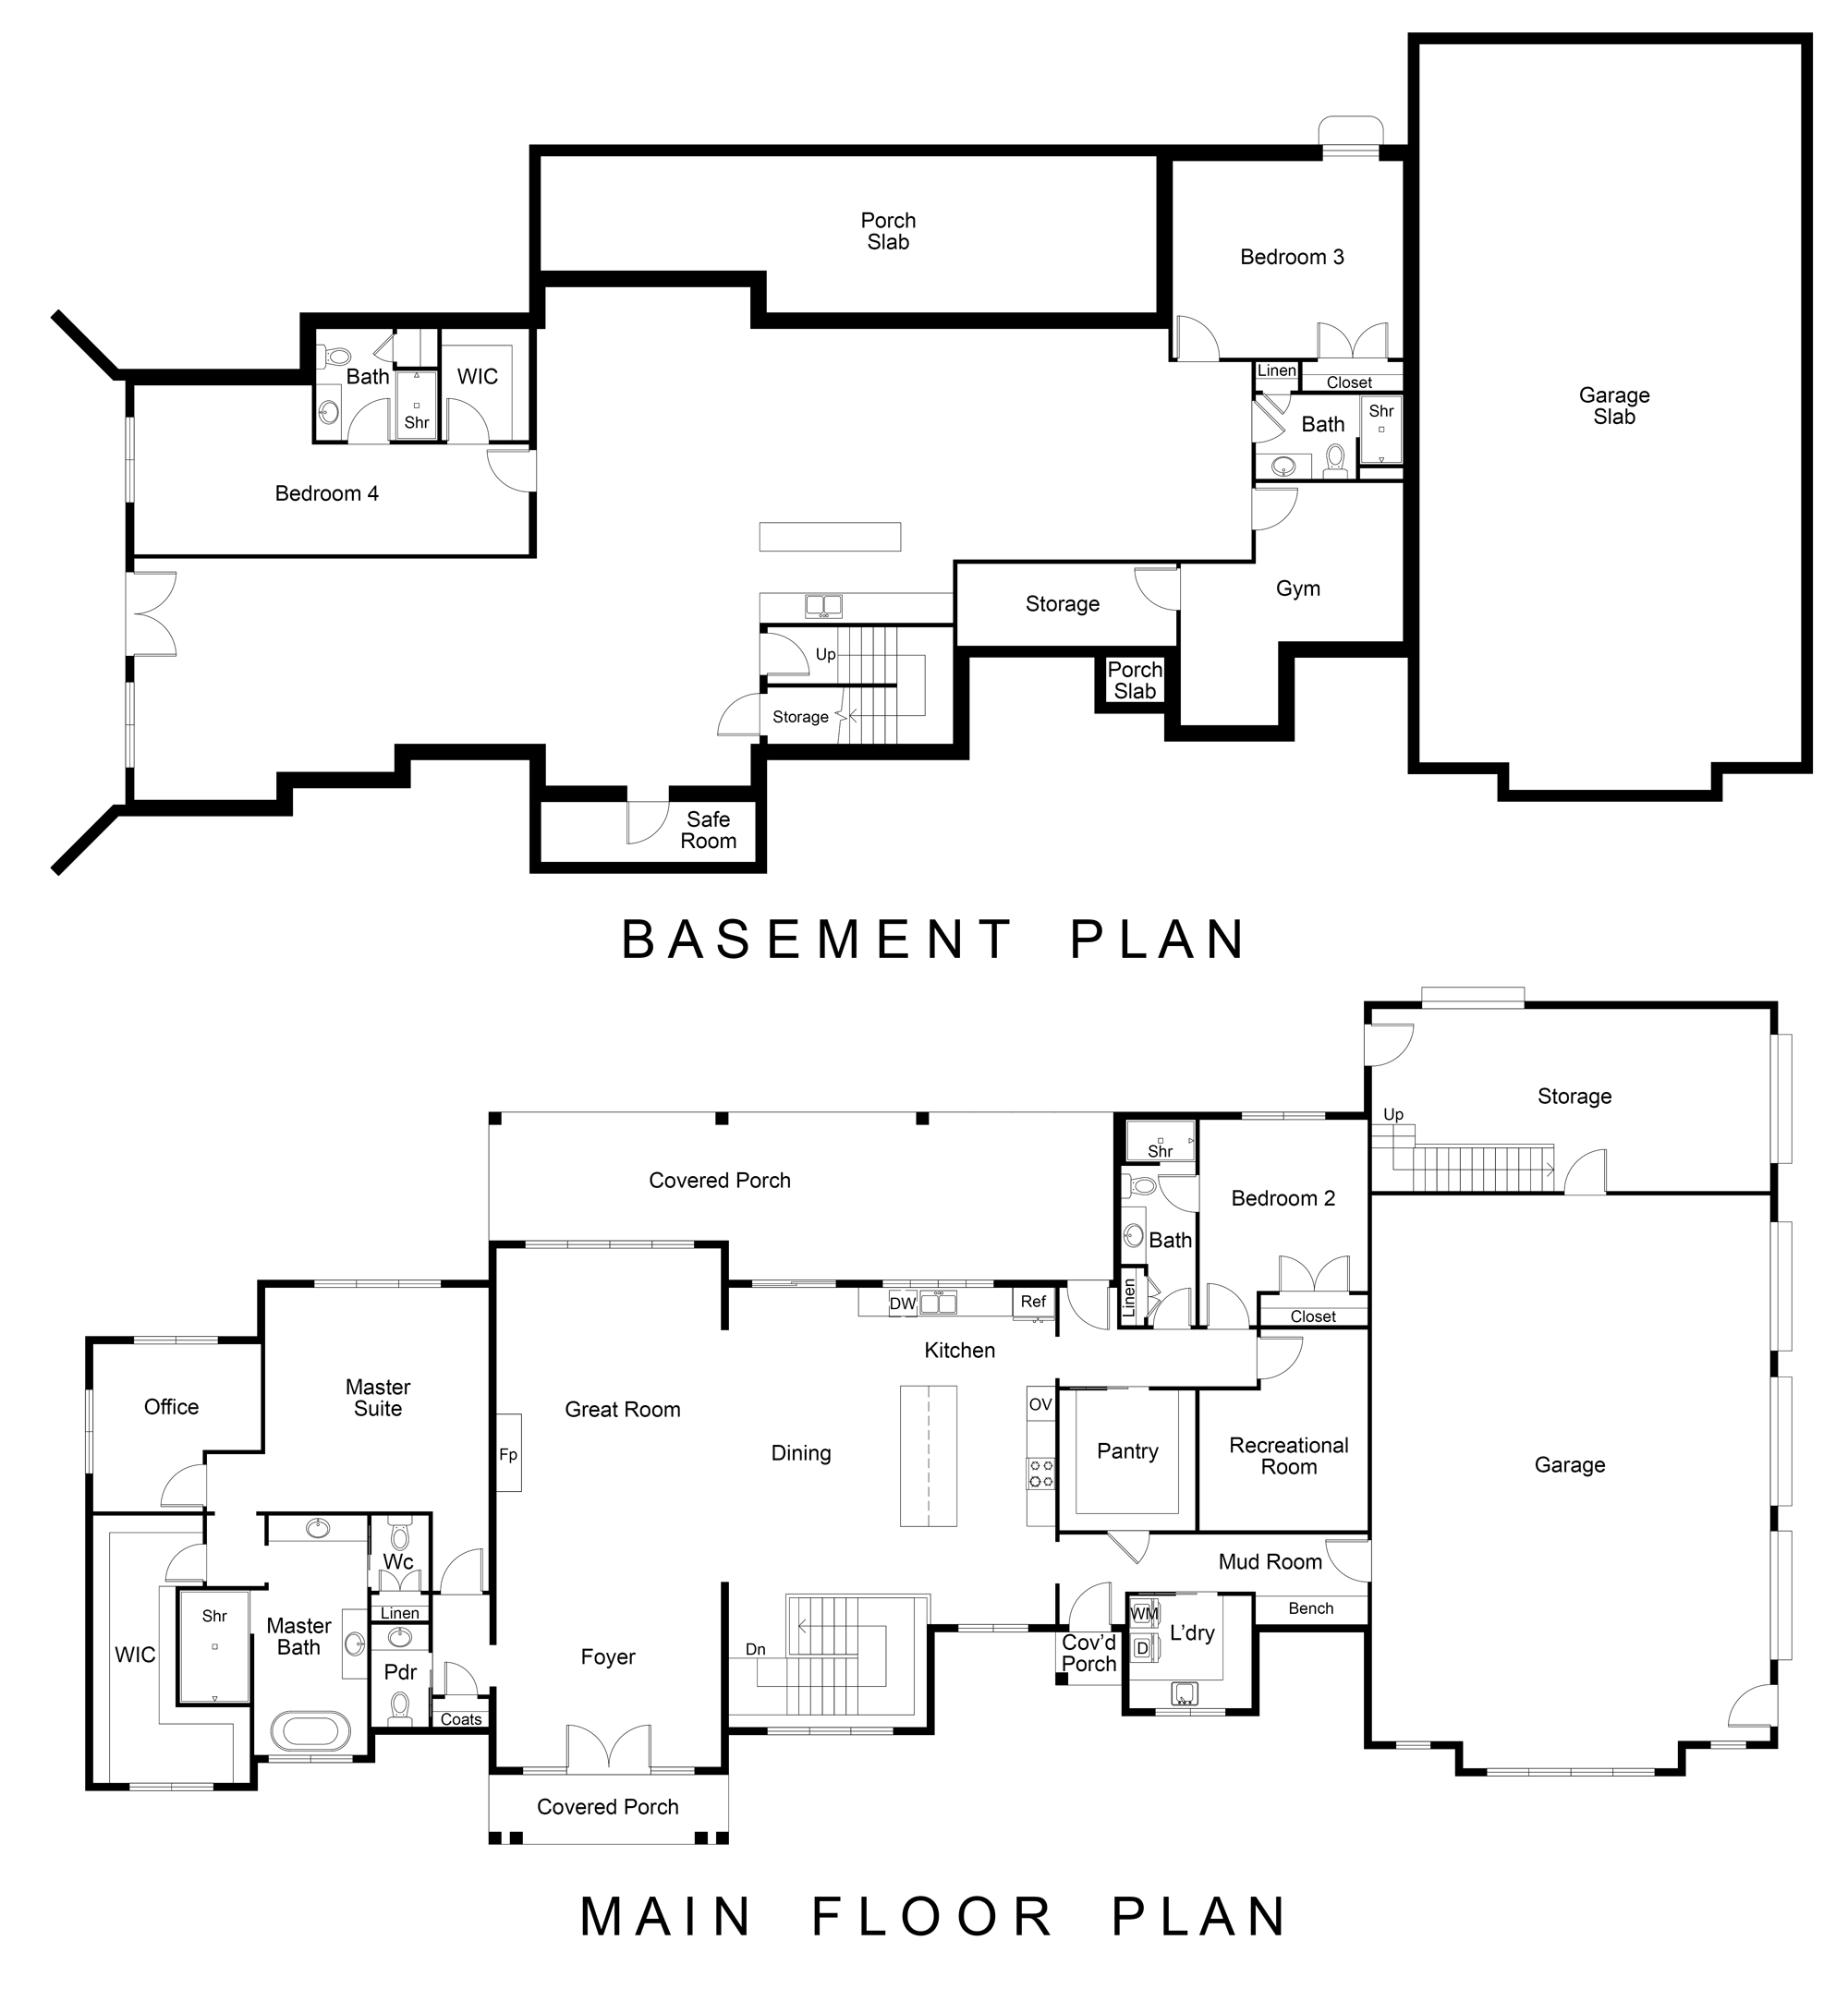
Soaring ceilings in the foyer and great room create a dramatic first impression while expansive windows capture panoramic lake views and fill the home with natural light.
The spacious lower level was designed with entertaining in mind, featuring a large custom bar and generous gathering areas that make hosting family and friends effortless.
At the heart of the home, the chef’s kitchen is complemented by an oversized walk-in pantry featuring a convenient “Costco Door,” making grocery deliveries and everyday organization remarkably simple.
A private first-floor lounge located just off the kitchen offers a relaxed retreat for watching the game, reading, or unwinding at the end of the day.
The primary suite was thoughtfully designed as a personal sanctuary, complete with a dedicated private office, expansive custom walk-in closet, and a spa-inspired bath featuring a curbless walk-in shower, freestanding soaking tub, and separate vanities.
Outdoor living becomes a true extension of the home with a fully equipped outdoor kitchen, spacious lounge area, and an inground swimming pool overlooking the lake—creating a private backyard resort for family and guests alike.
An additional storage garage includes full stair access to an overhead storage loft along with a motorized lift, providing exceptional convenience for seasonal décor, outdoor equipment, and recreational gear.
Hardie® siding, Indiana limestone accents, stained porch columns, and elegant double front doors create timeless curb appeal while complementing the home’s transitional architectural style.
Every bedroom has been designed with comfort and privacy in mind, while flexible living spaces throughout the home easily adapt to both everyday family life and large-scale entertaining.
Credits:
Appliances | Bonnycastle Appliance & TV
Cabinets | Vittitow Cabinets
Closet Design | Cardinal Closets
Countertops | Trademark Universal Stone
Doors | K-I Lumber & Building Materials
Exterior Lighting | Brecher’s Lighting
Fireplace | Ace Chimney Fireplace & Outdoor Living