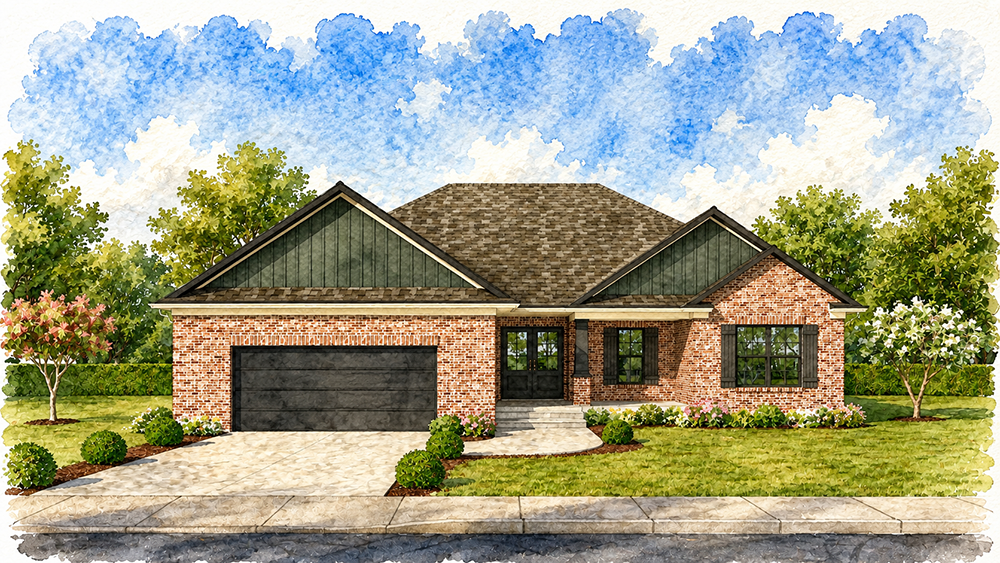
Tucked against a wooded backdrop in The Reserves, The Jackson embraces the simple beauty of thoughtful design. Clean architectural lines, warm natural materials, and carefully selected designer finishes create a home that feels inviting from the moment you arrive. Every detail has been considered to provide comfortable everyday living while maintaining an understated sense of elegance.
Designed around the ease of ranch living, the home offers open gathering spaces, private retreats, and a seamless connection to the outdoors. Whether enjoying a quiet morning on the covered porch or entertaining family and friends inside, The Jackson demonstrates that timeless design is often found in the details.
# of Garages: 2 car garage
Features:
A classic red brick exterior creates timeless curb appeal while complementing the home’s welcoming ranch design.
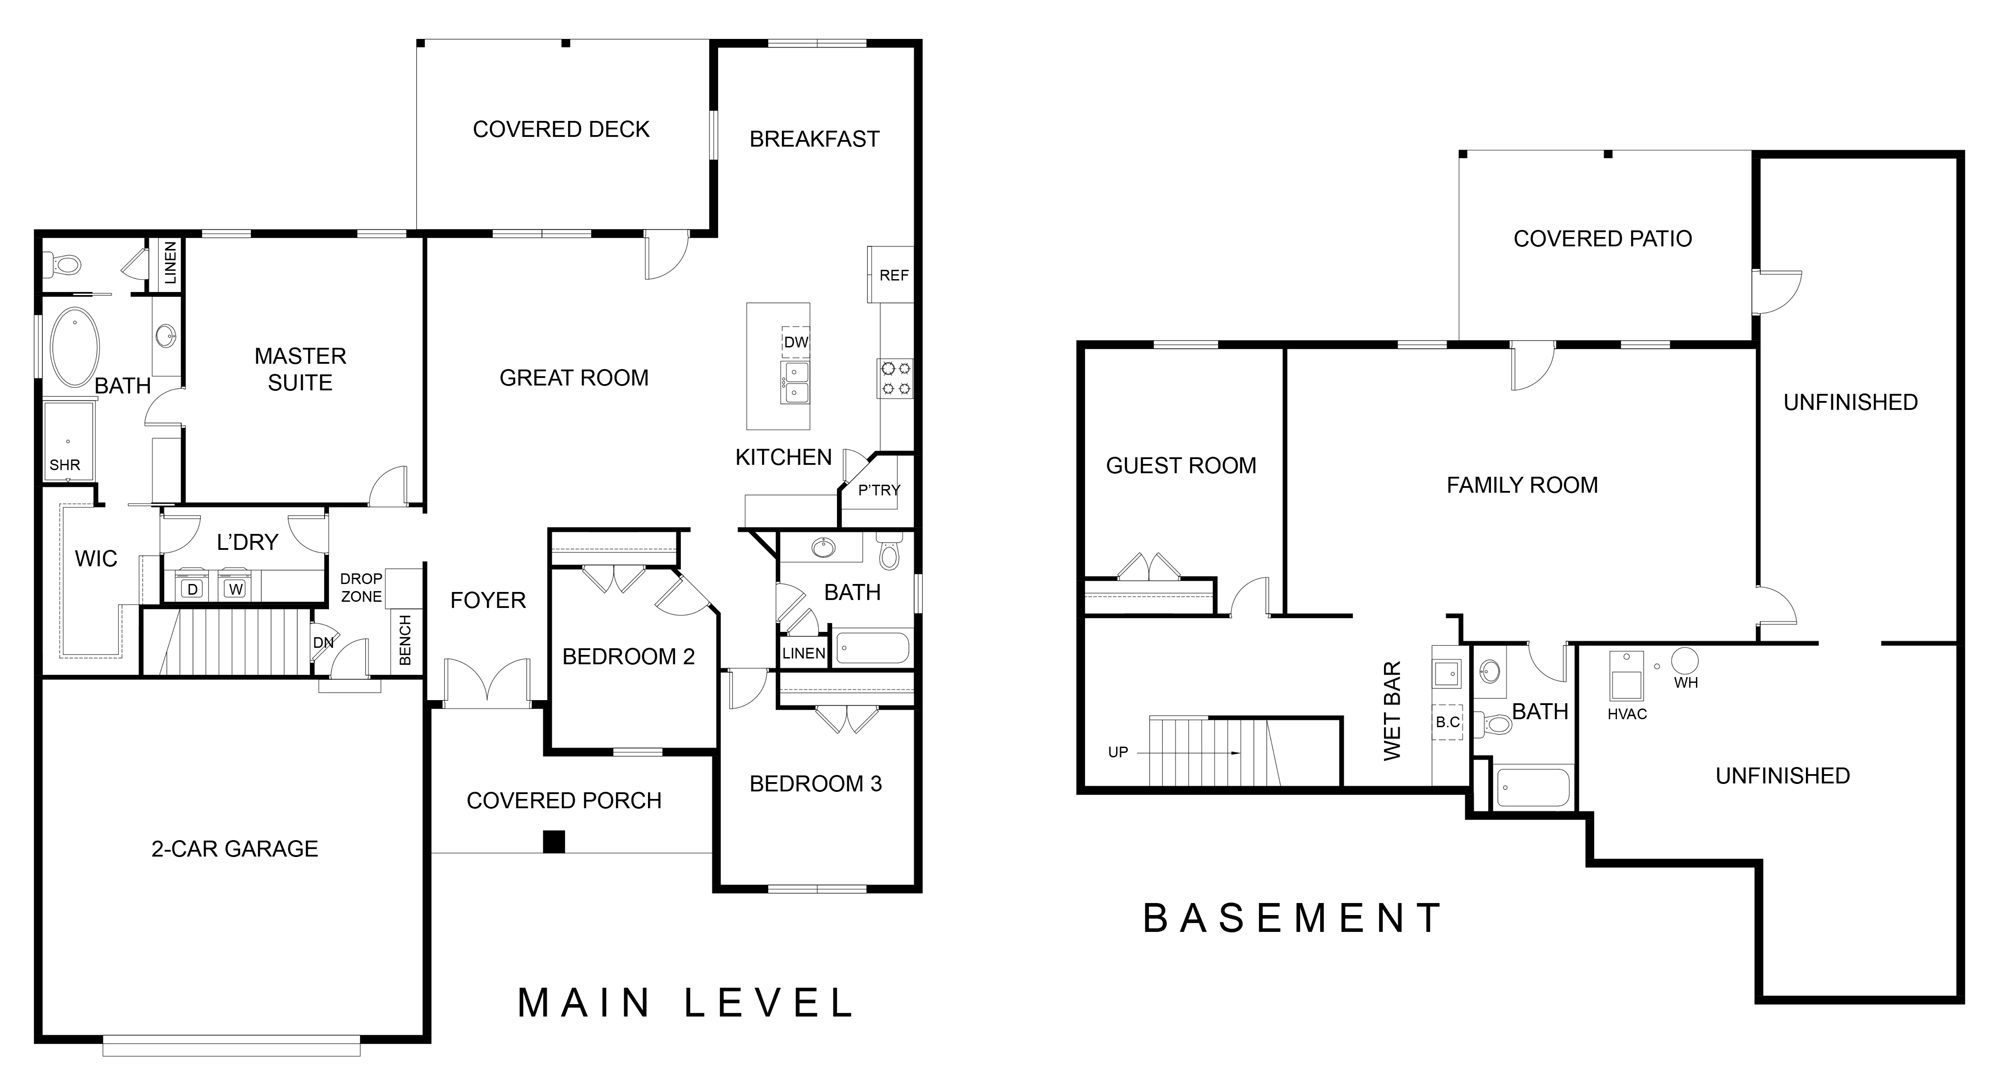
The open floor plan is enhanced with custom accent walls, designer finishes, and architectural details that add warmth, texture, and character throughout the home.
Custom cabinetry and quartz countertops provide a refined yet functional centerpiece for the kitchen, offering both beauty and durability for everyday living.
The spacious primary suite includes a custom-designed walk-in closet, creating an organized and luxurious retreat for homeowners.
Hardwood flooring and tile extend throughout the home, providing timeless style, easy maintenance, and continuity from room to room.
The finished lower level expands the home’s living space with an additional bedroom, full bath, and flexible gathering areas that can easily adapt to family needs or overnight guests.
Outdoor living takes center stage with a covered rear porch overlooking a beautifully landscaped backyard framed by mature trees, creating a peaceful extension of the home’s interior living spaces.
Every finish was selected in collaboration with Design Theory to create interiors that feel timeless, comfortable, and distinctly personal.
Credits:
Appliances | Chenoweth Appliances
Brick | Lee Building Products
Cabinets | Design Theory
Closet Design | Closets by Design
Concrete | Shelburne’s Concrete
Drywall | Advanced Drywall, Inc
Exterior Lighting | Brecher’s Lighting
Financing | Independence Bank
Flat-work | Shelburne’s Concrete
Flooring | Corvin’s Furniture and Flooring
Furniture | Design Theory
Garage Doors | Mount Washington Garage Doors
Hardwood Flooring | Corvin’s Furniture and Flooring