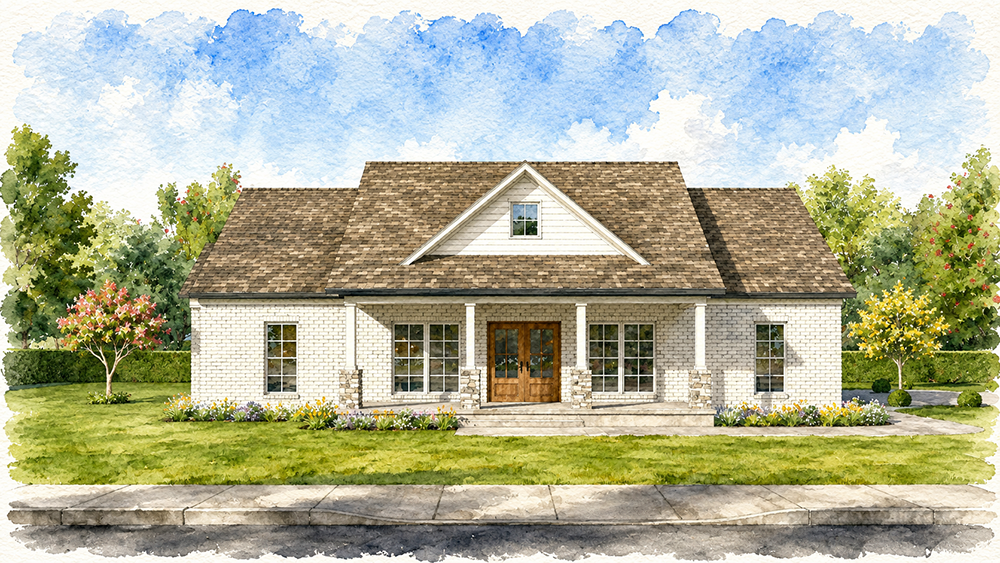
Some homes are built for today. The Hawthorne was designed for the years ahead.
Created with flexibility, comfort, and connection in mind, this thoughtfully crafted ranch offers spaces that easily adapt as families grow and lifestyles change. Open gathering areas encourage time together, while private retreats, carefully planned storage, and timeless architectural details ensure the home remains as functional as it is beautiful.
From everyday routines to holiday celebrations, every square foot has been designed to make living easier—and more enjoyable.
# of Garages: 2 car garage
Features:
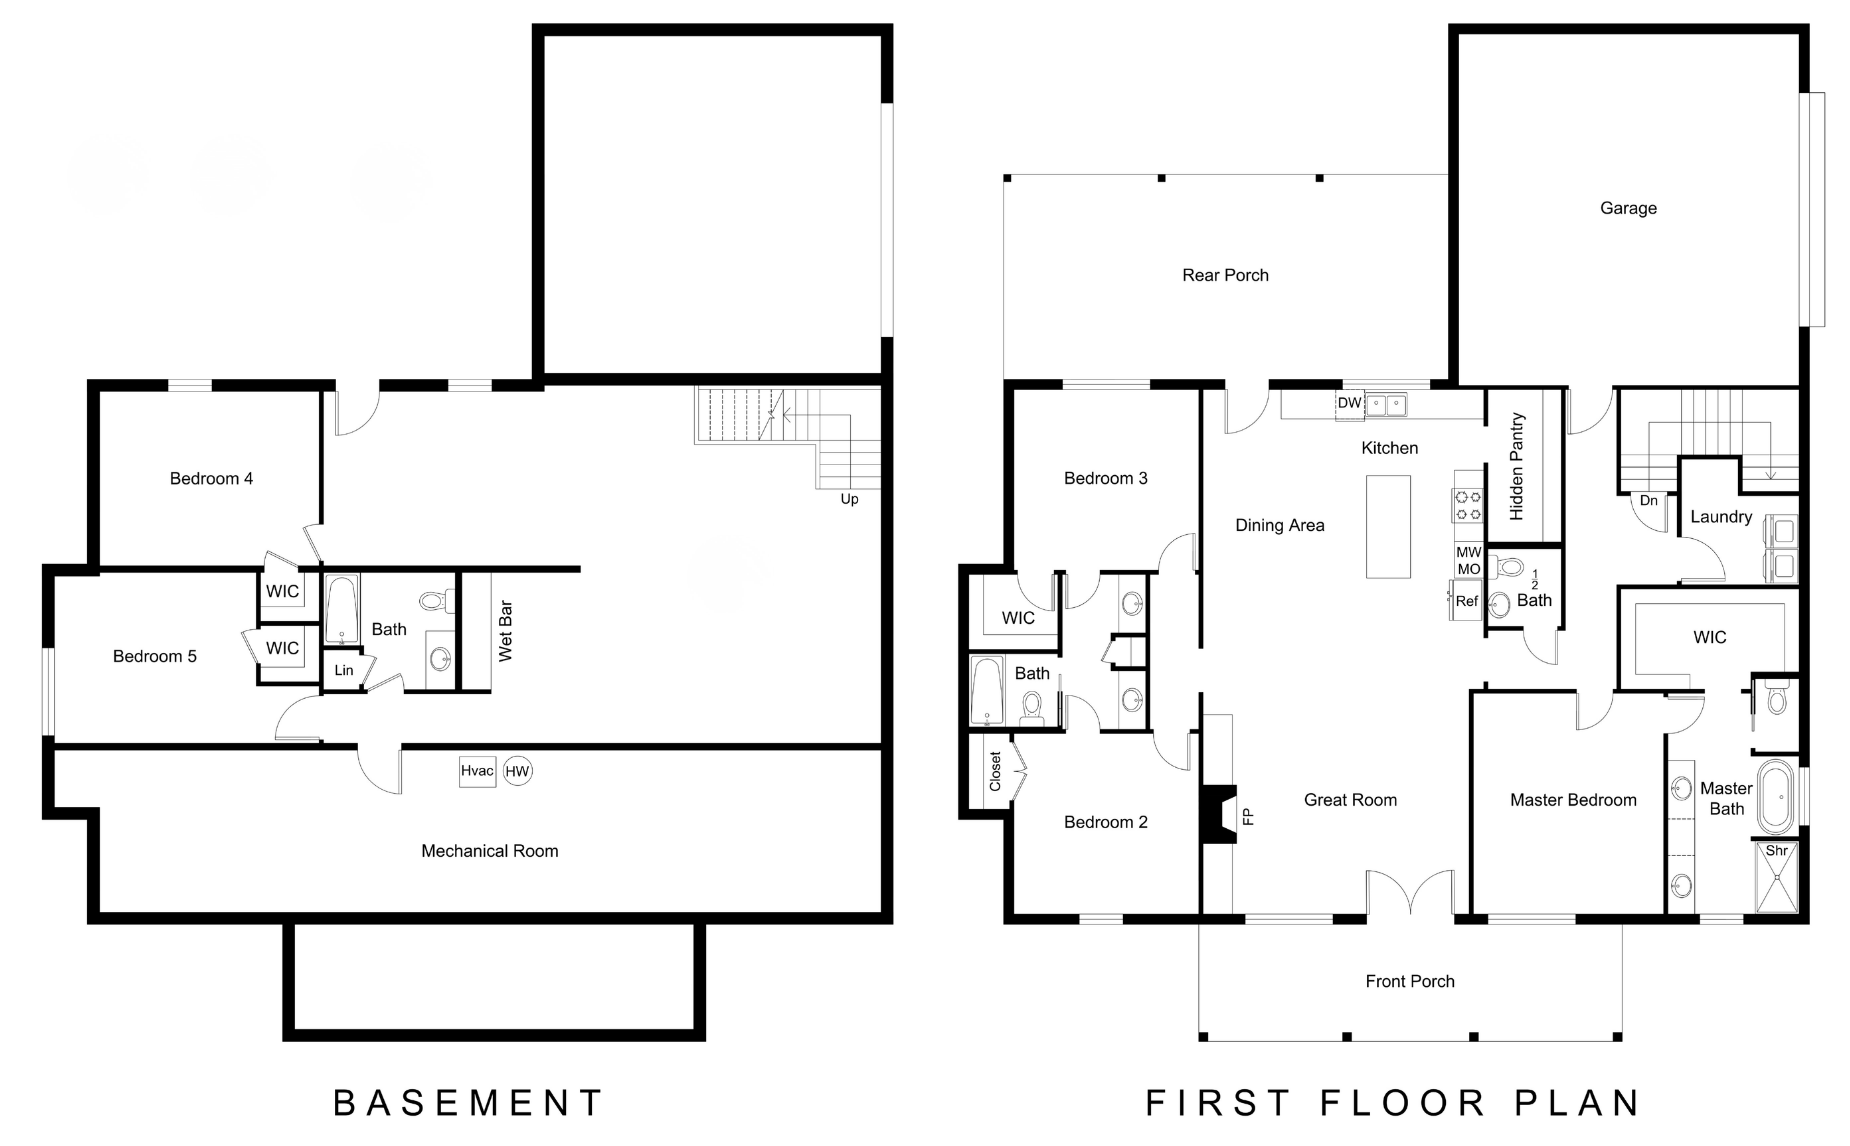
The spacious kitchen, dining area, and great room form the heart of the home, creating an open environment designed equally for entertaining guests and enjoying everyday family life.
Custom cabinetry, quartz countertops, an oversized island, upgraded fixtures, and a thoughtfully designed pantry create a kitchen that is both highly functional and beautifully appointed.
A convenient garage-to-pantry “Costco Door” makes unloading groceries effortless while adding an unexpected touch of everyday practicality.
The private owner’s suite offers a relaxing retreat featuring a spa inspired bath with a soaking tub, walk-in shower, dual vanities, private water closet, and generous custom closet space.
Throughout the home, unique architectural details—including an arched pantry entrance, elegant millwork, and beautifully crafted arched openings—add warmth, character, and timeless craftsmanship.
A spacious laundry and mudroom with custom lockers creates an organized transition between everyday life and home, providing abundant storage for busy families.
The finished lower level is an entertainer’s dream, complete with a walk-up bar, flexible recreation space, an additional bedroom, and direct walkout access to a private patio.
Outdoor living continues on a generous covered deck finished with low-maintenance Trex® decking, overlooking a beautifully landscaped yard with thoughtfully integrated hardscape features.
Painted brick, stone column bases, symmetrical porch detailing, and a French glass front door create timeless curb appeal while reflecting the craftsmanship of a true custom home.
Modern technology and energy efficiency are seamlessly incorporated through a 17-SEER two-stage heat pump, Trane Smart Thermostat, EV charging station, Wi-Fi-enabled garage door with integrated camera, and a well-insulated building envelope designed for year-round comfort.
Credits:
Audio/Video | Forma AVL
Brick | Lee Building Products
Cabinets | Vittitow Cabinets
Countertops | G & G Stone
Concrete | Smyrna Ready Mix
Doors | Ethington Building Supply
Drywall | Advanced Drywall, Inc
Exterior Lighting | Total Turf Nursery & Landscape
Fireplace | Fireplace Distributors
Flat-work | Shelburne’s Concrete
Flooring | Corvin’s Furniture and Flooring
Foundation | River City Foundations, LLC
Furniture | Sterling Crate Home
Garage Doors | Mount Washington Garage Doors
Hardware | Ethington Building Supply
Hardwood Flooring | Corvin’s Furniture and Flooring