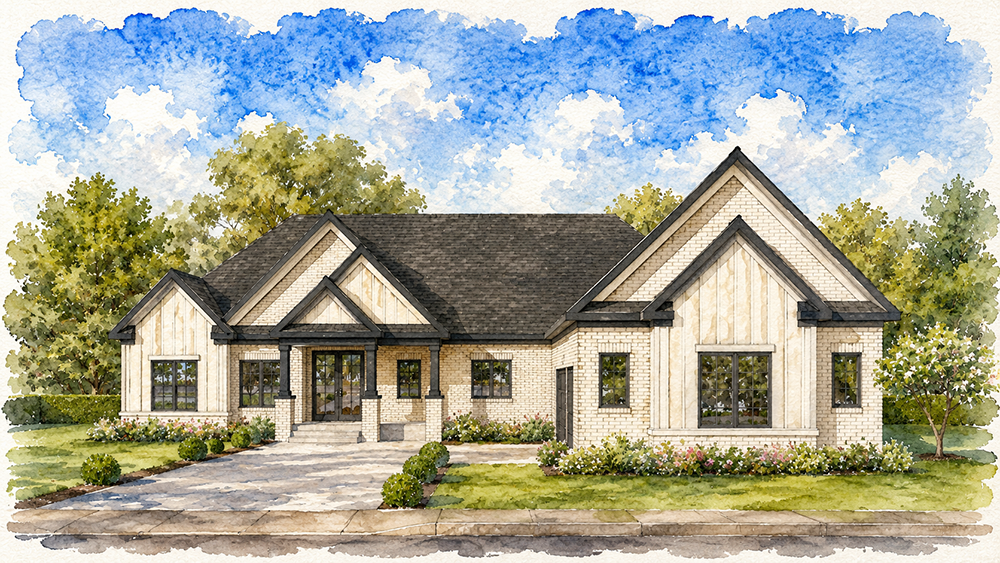
Some homes are designed simply to be lived in. Others are designed to become the backdrop for life’s best moments. The Nest was created to do both, blending spacious gathering areas, inviting outdoor living, and carefully selected luxury finishes into a home equally suited for peaceful evenings, weekend entertaining, and everything in between.
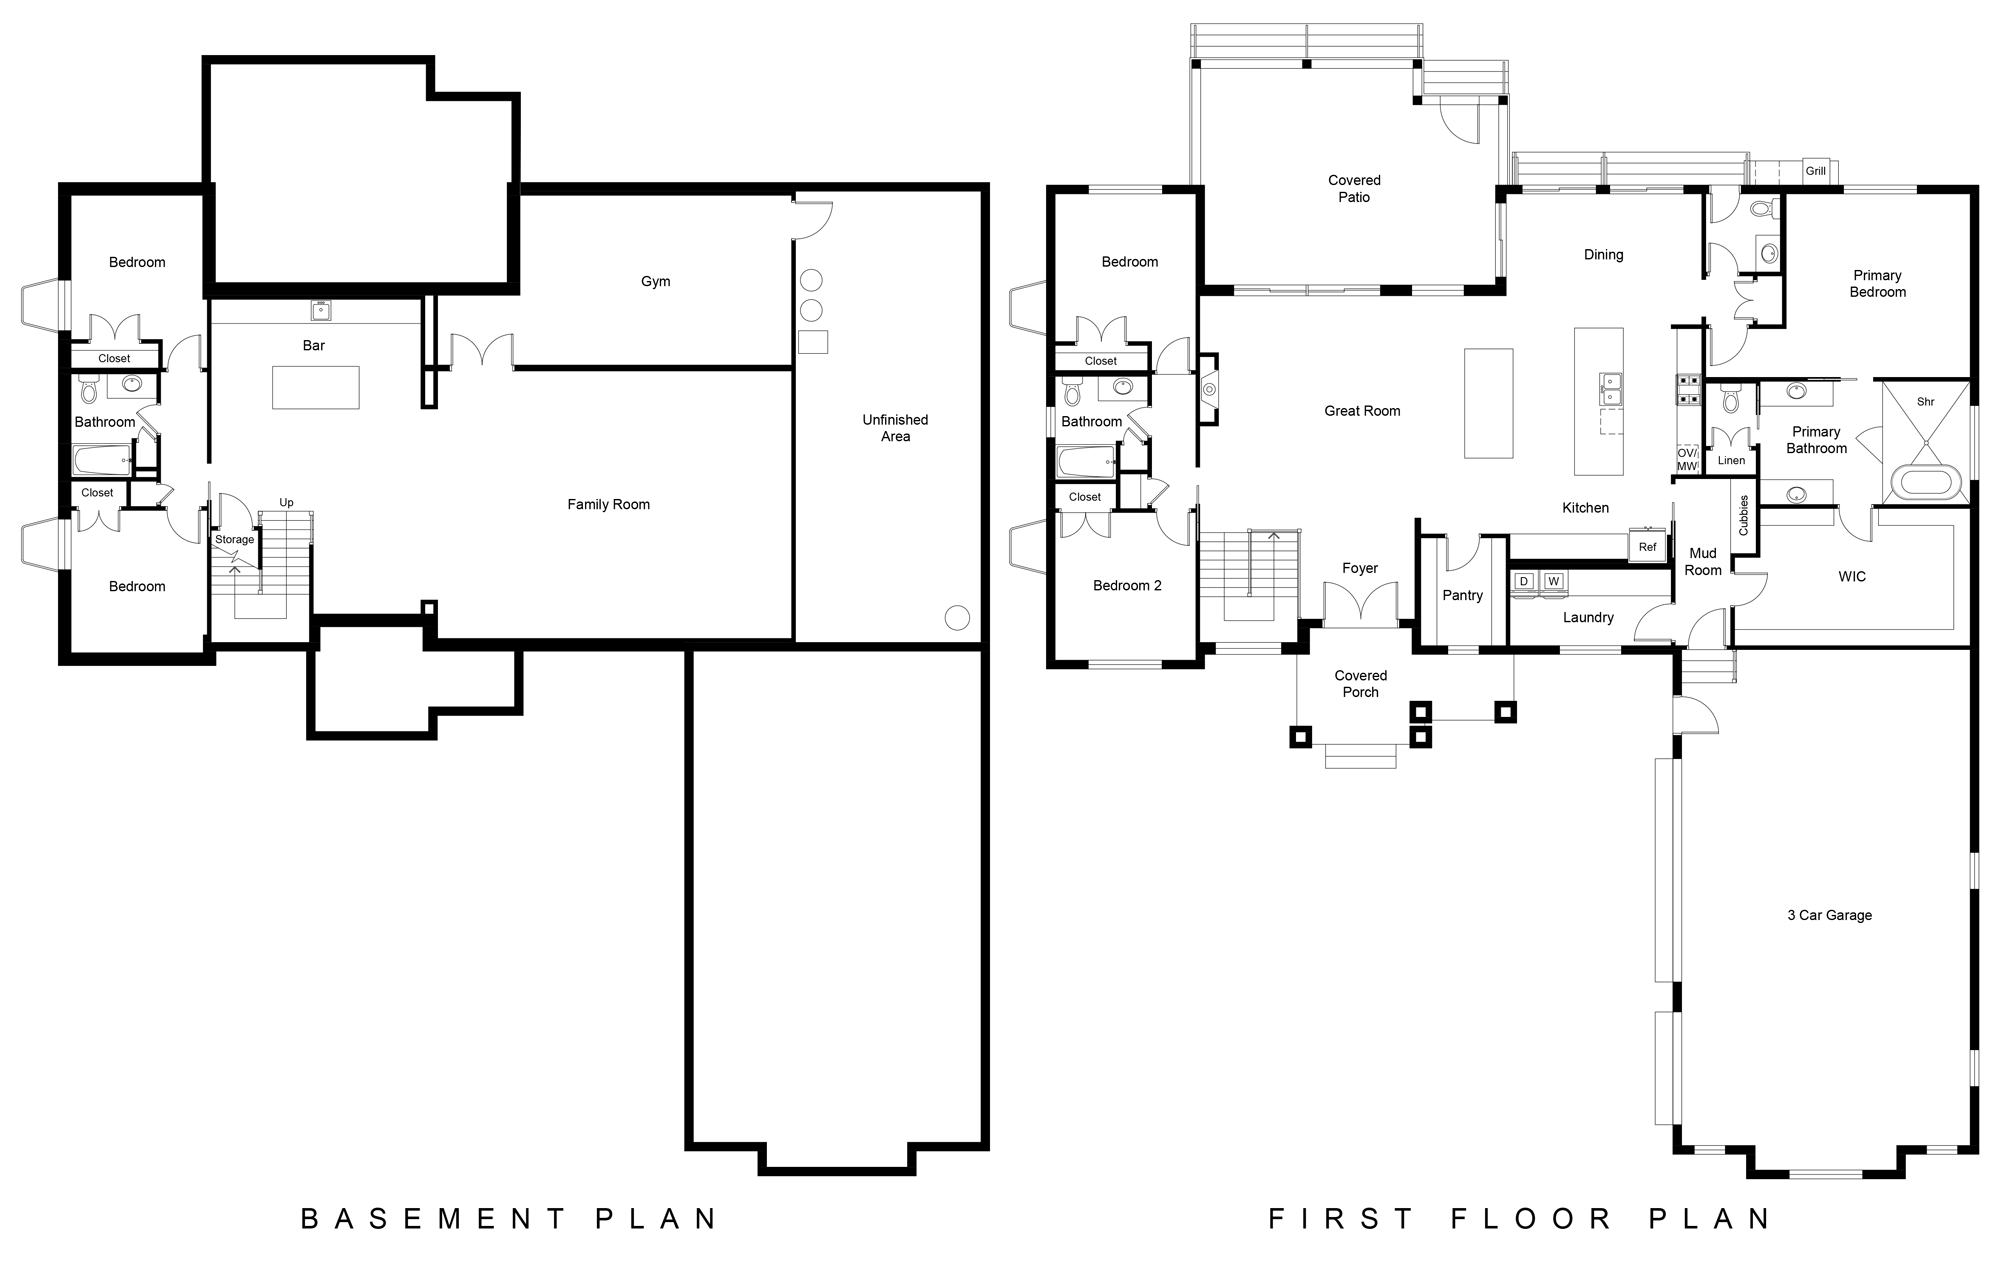
The open-concept ranch centers daily life around a vaulted great room and two generous kitchen islands, creating an easy flow for cooking, conversation, and time together. That connection continues outdoors, where automatic power screens and infrared heaters extend the comfort of the covered porch, while a pool and grilling station transform the backyard into a private retreat. With a finished lower level, five bedrooms, and flexible spaces across nearly 4,700 finished square feet, The Nest offers room to welcome family and friends without sacrificing the warmth and ease that make a house feel like home.
# of Garages: 3 car garage
Features:
Designed as a spacious five-bedroom ranch with a finished basement, the home offers flexible living spaces that easily accommodate everyday family life as well as entertaining.
The open-concept floor plan is anchored by two oversized kitchen islands, creating an inviting gathering space for cooking, conversation, and hosting guests.
A dramatic vaulted great room enhances the home’s open feel while filling the main living spaces with natural light.
The luxurious primary suite serves as a private retreat, featuring a spa-inspired wet room with a freestanding soaking tub and walk in shower.
Outdoor living is elevated with a screened porch featuring automatic power screens and infrared heaters, allowing the space to be enjoyed comfortably through multiple seasons.
The outdoor entertaining area extends to a custom pool, grilling station, and thoughtfully designed patio spaces that create a true backyard retreat.
A timeless exterior combines classic brick with fiber cement board-and-batten accents, delivering lasting curb appeal and architectural character.
A spacious three-car garage provides generous room for vehicles, storage, and everyday convenience.
Built with energy efficiency in mind, the home has earned a HERS rating, reflecting its commitment to long-term comfort and performance.
Credits:
Appliances | Bonnycastle Appliance & TV
Audio/Video | Automated Living
Brick | Lee Building Products
Built-ins | LSC Inc-S7
Cabinets | Barber Cabinet Company
Carpets | KV Flooring
Closet Design | Closets by Design
Countertops | Trademark Universal Stone | Luxe Surfaces
Doors | Cox Interior, Inc.
Drywall | Advanced Drywall, Inc
Electrical Contractor | Hoops Electric Inc.
Excavating | Crawford Excavating, Inc.
Exterior Lighting | Brecher’s Lighting
Fireplace | Fireplace Distributors
Farming Contractor | Halcon Construction, LLC
Flat-work | Ernst Concrete Kentucky, LLC
Flooring | KV Flooring
Foundation | Vittitow Foundations
Furniture | Sterling Crate Home
Hardscaping | Jerry Thornton Concrete and Resurfacing
Hardware | Willis Klein Showrooms
Hardwood Flooring | Meeks Hardwood Flooring, Inc.
Heating & Cooling | Robbins Heating & Air Co., Inc.
Insulation | 1st Choice Insulation
Interior Finishes | Tarrah Lutz
Interior Lighting | Brecher’s Lighting
Interior Trim | LSC Inc-S7
Kitchen Cabinetry | Barber Cabinet Co.
Landscaping | David Butcher Landscape Services, LLC