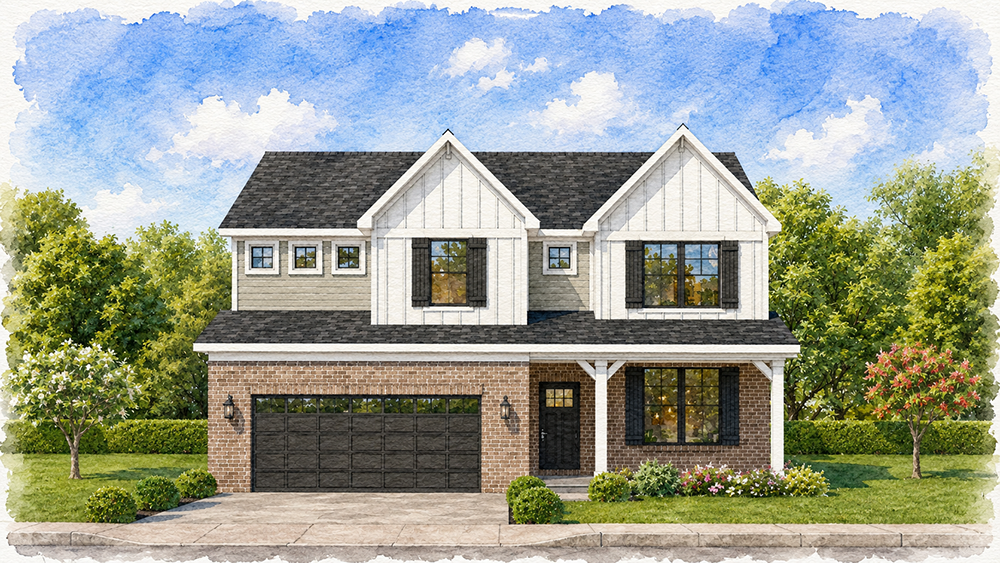
Beautiful homes begin with thoughtful design, and Arthur is a perfect example of how functionality and style can work hand in hand. Every room has been planned with purpose, creating spaces that adapt to the rhythm of everyday life while offering the flexibility today’s homeowners appreciate most.
Blending clean architectural lines with warm coastal-inspired interiors, this modern two-story home welcomes family gatherings, quiet evenings, and everything in between. The result is a home that feels fresh, comfortable, and effortlessly livable.
# of Garages: 2 car garage
Features:
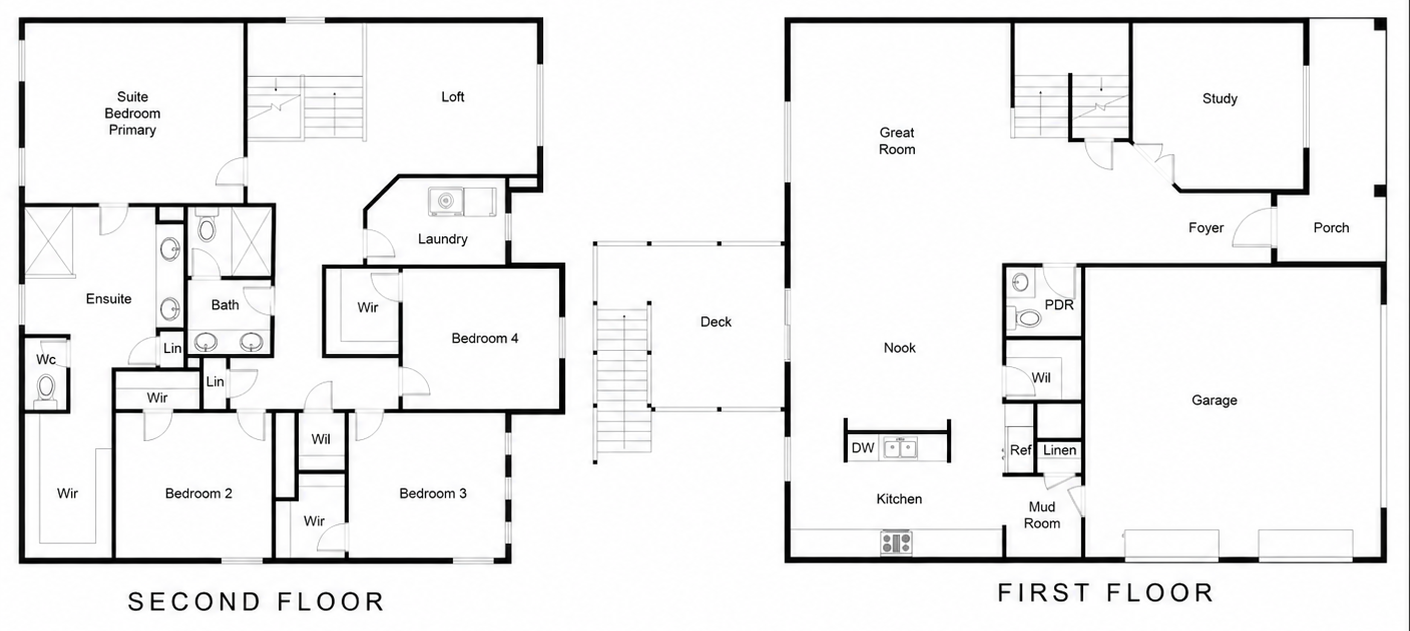
An open-concept layout creates a natural flow between the kitchen, dining, and living areas, making the home equally suited for entertaining guests or enjoying everyday family life.
A spacious kitchen is complemented by an oversized walk-in pantry, providing abundant storage while keeping daily routines organized and efficient.
A dedicated study with optional glass doors creates a flexible space for working from home, studying, or simply enjoying a quiet retreat.
The thoughtfully designed primary suite features a generous walk-in closet, while the secondary bedroom on the main level provides convenience for guests, multigenerational living, or future accessibility.
An optional partially finished walkout basement expands the home’s living space with additional recreation and entertaining opportunities while maintaining direct access to the backyard.
Outdoor living continues on the elevated rear deck with convenient access to the lower-level patio, creating multiple spaces for relaxing and gathering outdoors.
Architectural enhancements—including vertical board-and batten detailing, brick accents, an upgraded front elevation, and a Craftsman-inspired three-lite front door—create welcoming curb appeal with timeless character.
Designer selections featuring modern neutral finishes with subtle coastal influences provide a bright, inviting interior that feels both current and timeless.
Practical features such as a fully sodded yard, upgraded included finishes, and carefully planned storage solutions complete a home designed for lasting comfort and convenience.