Designed for the way today’s families gather, work, and grow, Aspen II blends clean contemporary design with warm coastal influences to create a home that feels both stylish and approachable. Open, light-filled spaces encourage connection, while flexible rooms and thoughtful storage solutions provide the versatility needed for changing lifestyles.
From family dinners around the oversized kitchen island to quiet mornings in the home office, every room has been designed with purpose. The result is a home that feels welcoming from the moment you step inside and continues to support the everyday moments that make a house feel like home.
# of Garages: 2 car garage
Features:
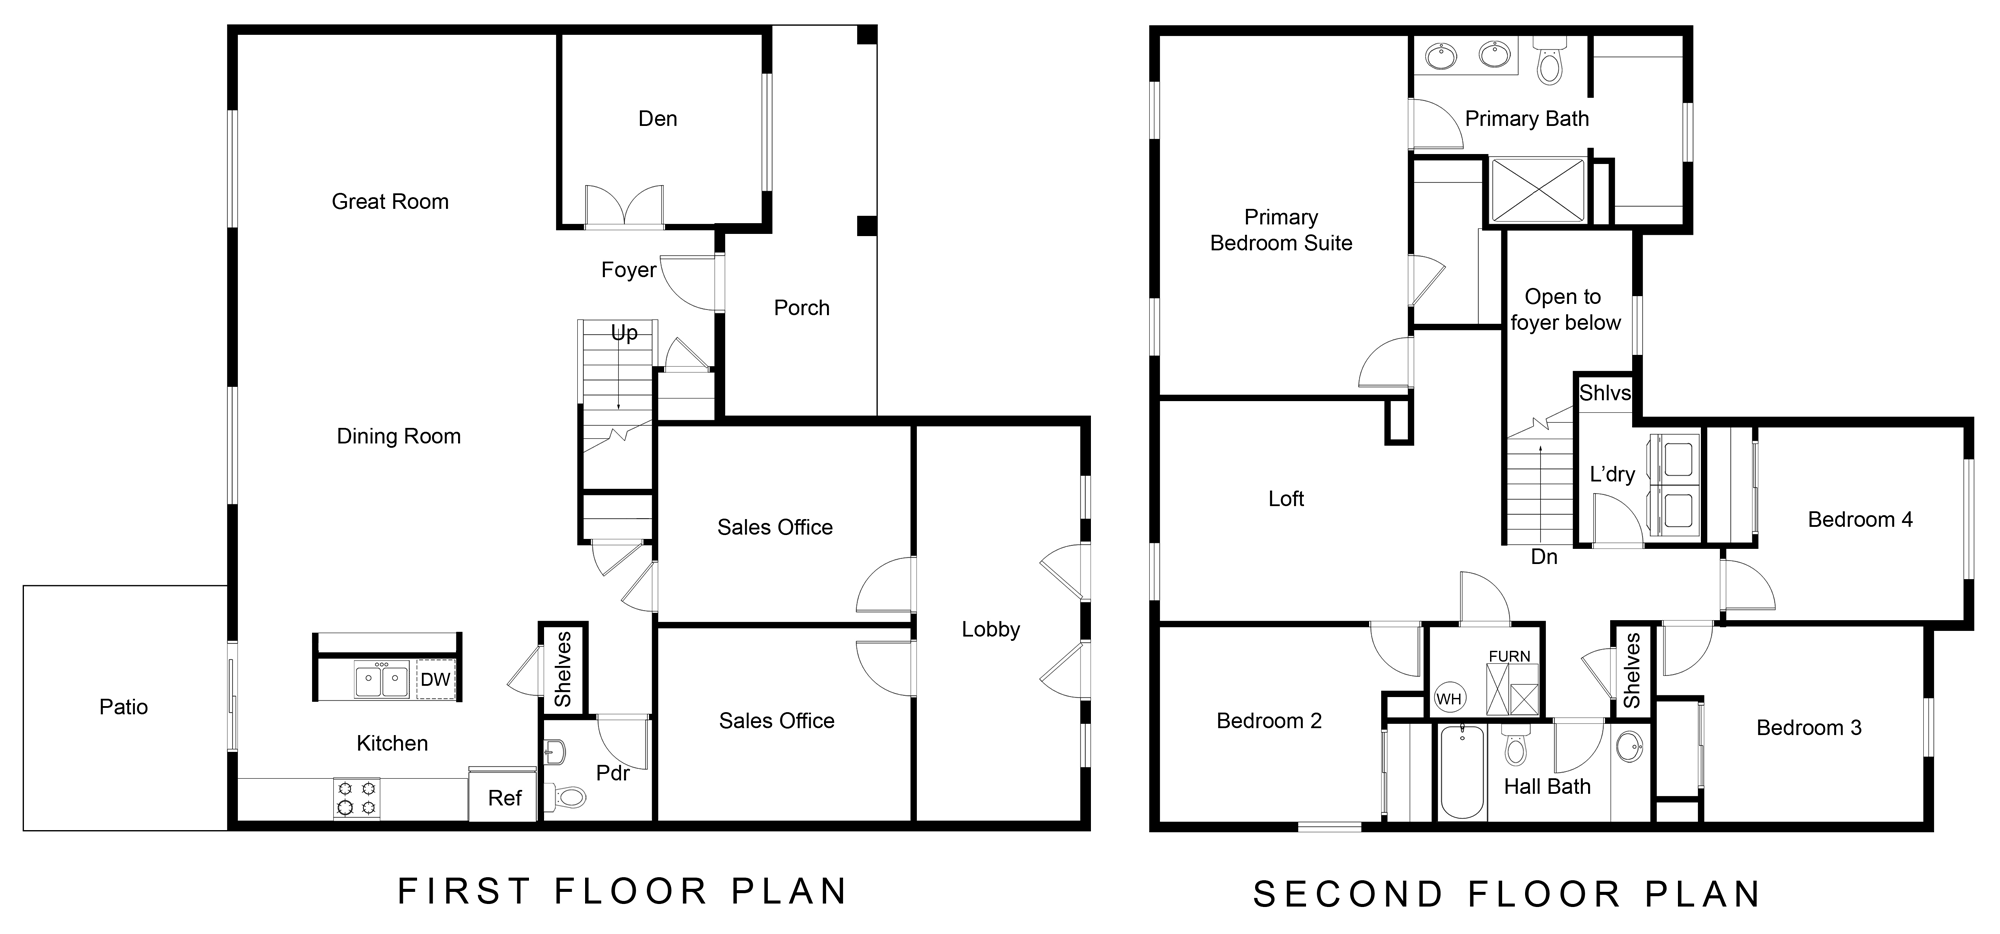
An open-concept main living area creates a seamless connection between the kitchen, dining, and great room, making entertaining effortless while keeping everyday family life at the center of the home’s design.
The spacious kitchen features a distinctive L-shaped layout anchored by a large center island, abundant cabinetry, and generous workspace designed for both cooking and gathering.
A dedicated home office with double glass doors provides a quiet, light-filled workspace that easily adapts to remote work, homework, or creative pursuits.
Flexible living space on the main level offers the option of an additional bedroom, allowing the home to evolve with changing family needs.
The generous primary suite features two sizable walk-in closets, providing exceptional storage while creating a true owner’s retreat.
A spacious informal dining area opens naturally to the kitchen and great room, creating one large gathering space ideal for everything from casual breakfasts to holiday celebrations.
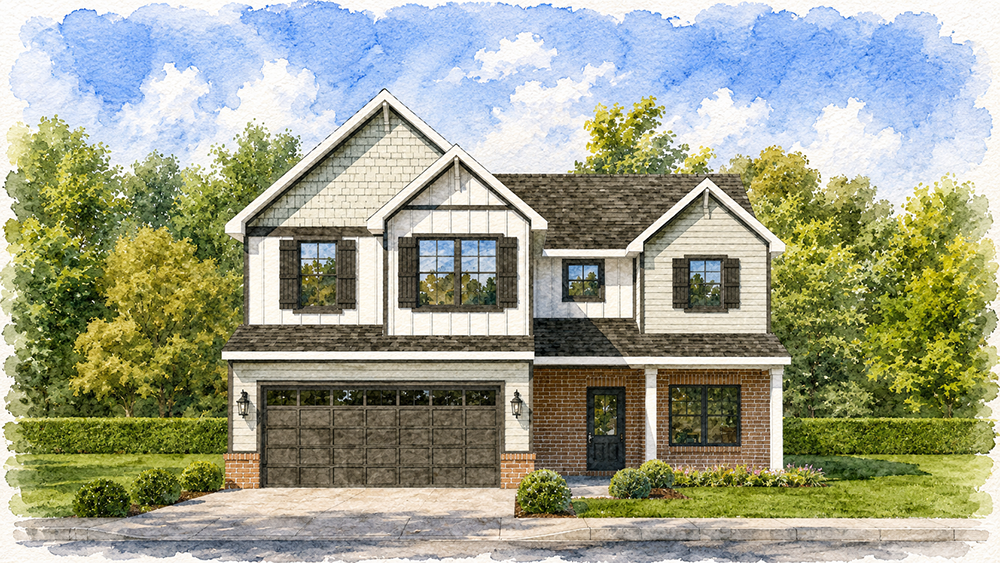
An upgraded rear patio expands the home’s outdoor living opportunities, while the enhanced front elevation, shake siding accents, and upgraded steel front door create attractive curb appeal with modern Craftsman character.
Thoughtful storage is incorporated throughout the home with abundant kitchen cabinetry, optional double pantry space, and well-planned closet systems designed to simplify everyday living.
Both the primary suite and secondary bedrooms are conveniently located on the same level, providing an efficient floor plan that balances privacy with everyday convenience for active families.