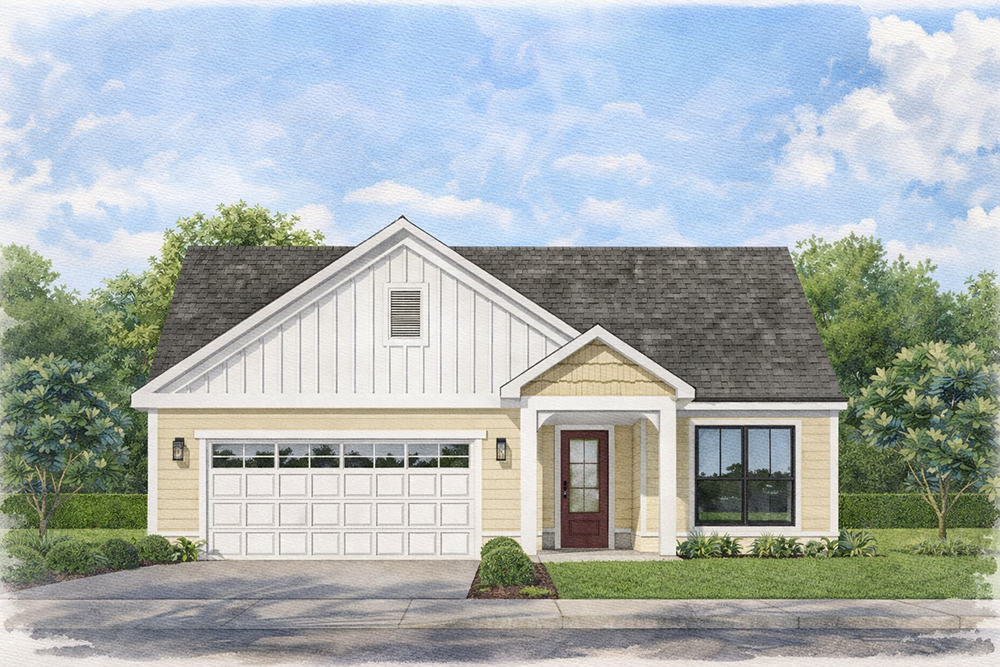
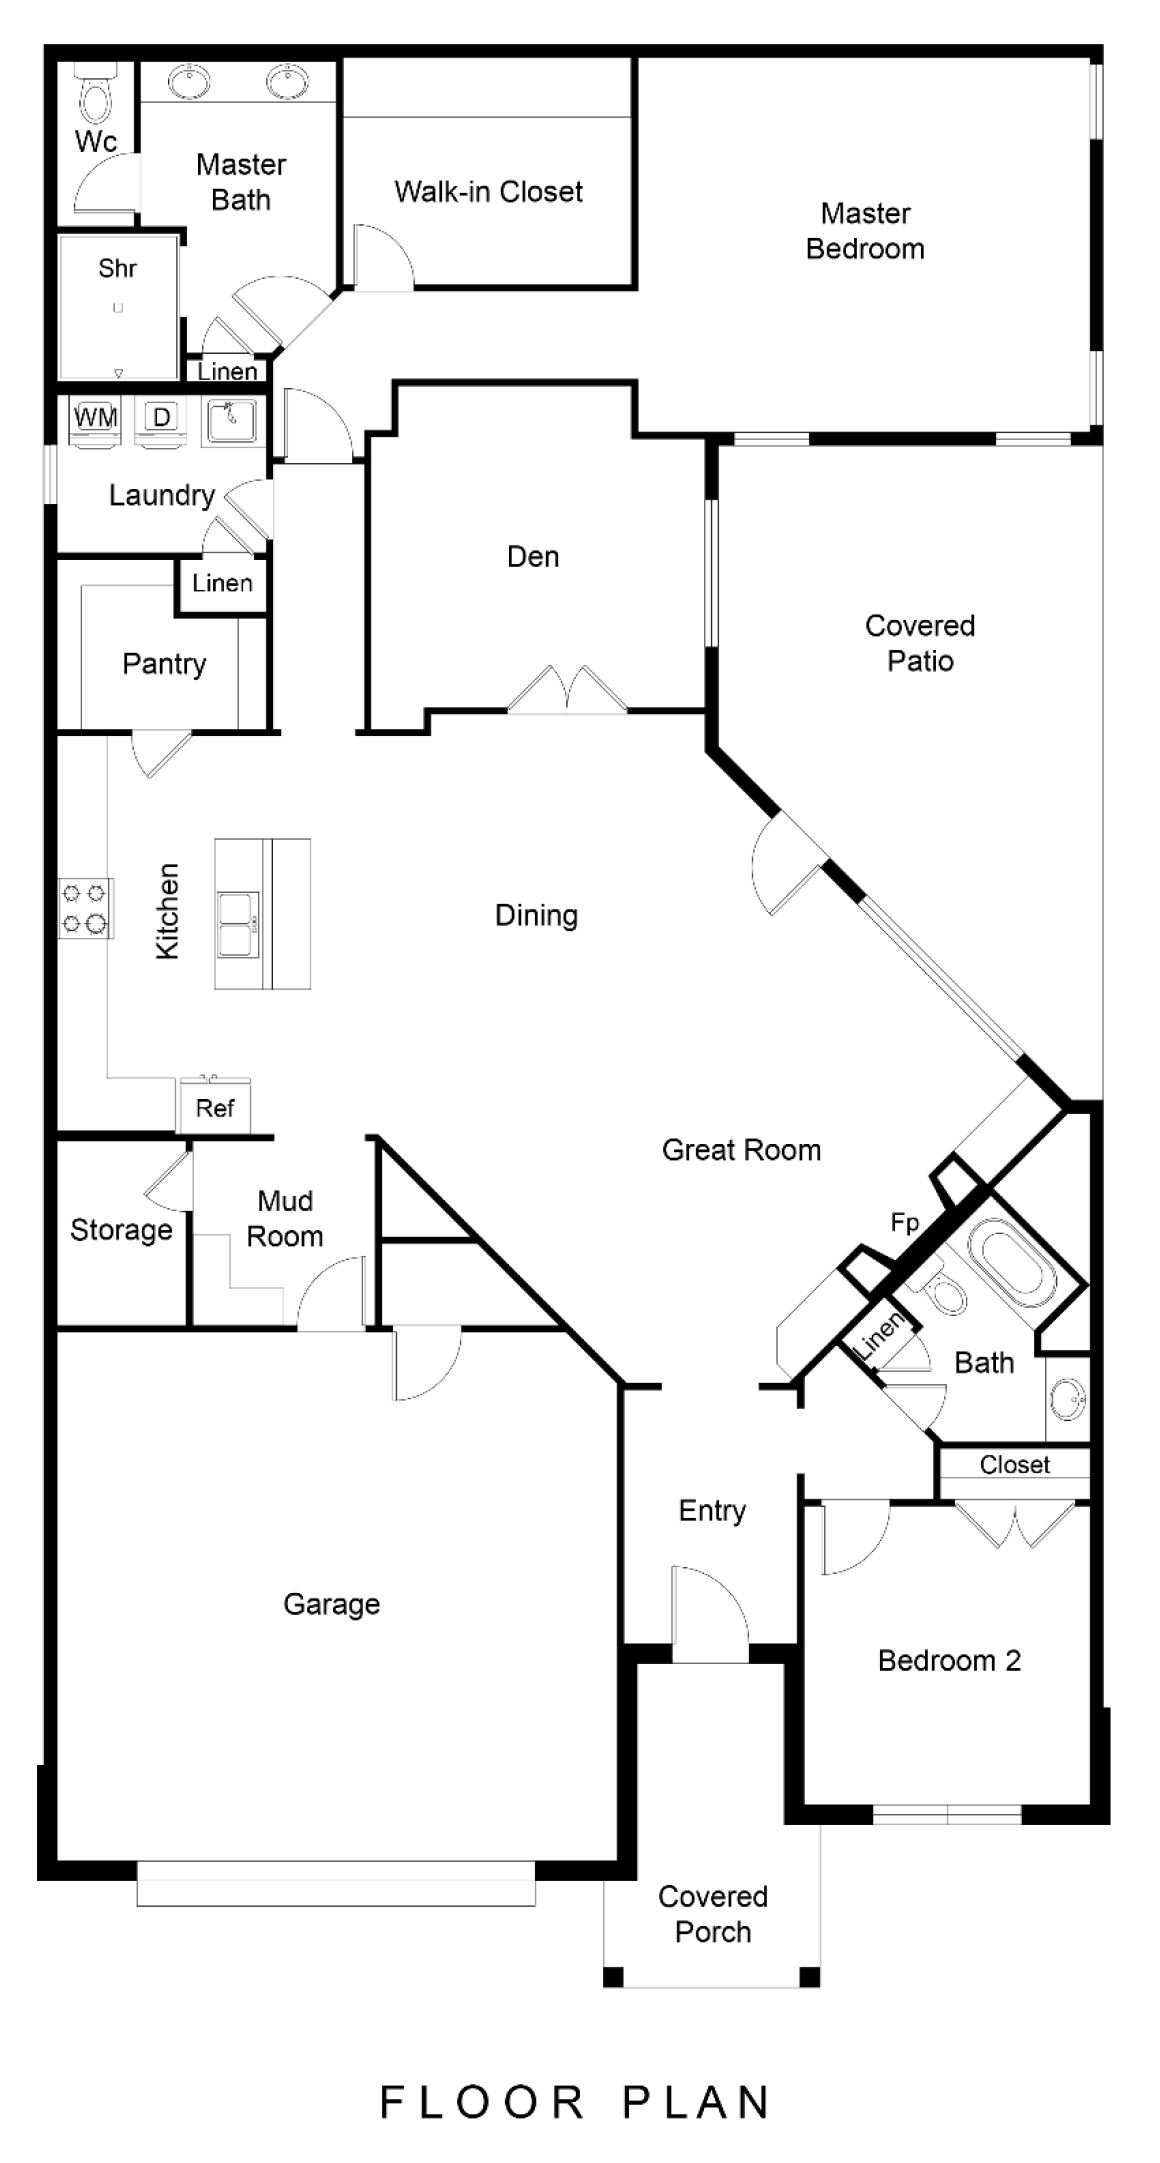
Imagine a home that offers all the beauty of custom craftsmanship with none of the demands of traditional homeownership. Promenade III was designed for exactly that lifestyle. Blending elegant finishes with universal design principles, this thoughtfully planned ranch makes everyday living remarkably easy while providing the flexibility to remain comfortable for years to come. Every detail—from the zero-step entry to the beautifully appointed outdoor courtyard—reflects a philosophy centered on convenience, comfort, and enjoying life to its fullest. Rather than spending weekends maintaining a home, residents are free to spend their time relaxing by the community pool, enjoying a game of pickleball, gathering with neighbors in the clubhouse, or simply traveling with confidence knowing home is waiting exactly as they left it.
# of Garages: 2 car garage
Features:
Zero-step entry from both the front entrance and garage creates seamless accessibility while enhancing everyday comfort for homeowners of every stage of life.
Located within The Courtyards at Oakland Hills, residents enjoy a true lock-and-leave lifestyle with access to a clubhouse, swimming pool, pickleball courts, and professionally maintained community amenities.
HOA services include lawn care, landscape maintenance, irrigation, trash collection, and neighborhood upkeep, allowing homeowners to spend more time enjoying life and less time maintaining their property.
The gourmet kitchen features GE Café™ appliances, a spacious walk-in pantry, Cambria quartz countertops, and custom storage solutions designed to combine everyday function with timeless style.
Beautiful custom built-ins in the living room create a warm focal point while adding practical storage and architectural character.
Closet Factory custom organization systems throughout the primary closet, pantry, and mudroom maximize storage while keeping everyday essentials beautifully organized.
The spacious primary suite includes an enlarged bedroom and walk-in closet option, while the spa-inspired bath features designer tile, a universal curbless shower, double vanity, and private water closet.
Outdoor living extends to a covered patio with a specialty concrete finish overlooking a beautifully landscaped courtyard featuring low-maintenance pet turf and professionally designed landscaping.
Hardie® siding, brick accents, an 8-foot fiberglass entry door, premium lighting, and energy-efficient windows and mechanical systems complete a home that balances lasting beauty with exceptional performance.
Credits:
Brick | Ohio Valley Masonry
Cabinets | K-I Lumber and Building Materials
Carpets | America’s Floor Source
Closet Design | Closet Factory of Kentucky
Countertops | Luxe Surfaces
Concrete | Advance Ready Mix
Doors | K-I Lumber & Building Materials
Electrical Contractor | Hoops Electric Inc.
Engineering | Sabak, Wilson & Lingo
Exterior Lighting | Brecher’s Lighting
Financing | River City Bank
Fireplace | Fireplace Distributors
Farming Contractor | 84 Lumber
Flat-work | Derby City Concrete Construction
Flooring | America’s Floor Source
Foundation | River City Foundations, LLC
Furniture | Sterling Crate Home
Garage Doors | Reynolds Overhead Doors
Hardware | Willis Klein Showrooms
Insulation | North Centeral Insulation
Interior Lighting | Brecher’s Lighting
Kitchen Cabinetry | K-I Lumber & Building Materials
Lumber | 84 Lumber
Masonry | Ohio Valley Masonry
Paint Supplier | Pittsburgh Paints
Plumbing Contractor | Senninger Plumbing Co., Inc.